
Taupe and Rift Cut White Oak Kitchen Remodel in Allentown, PA
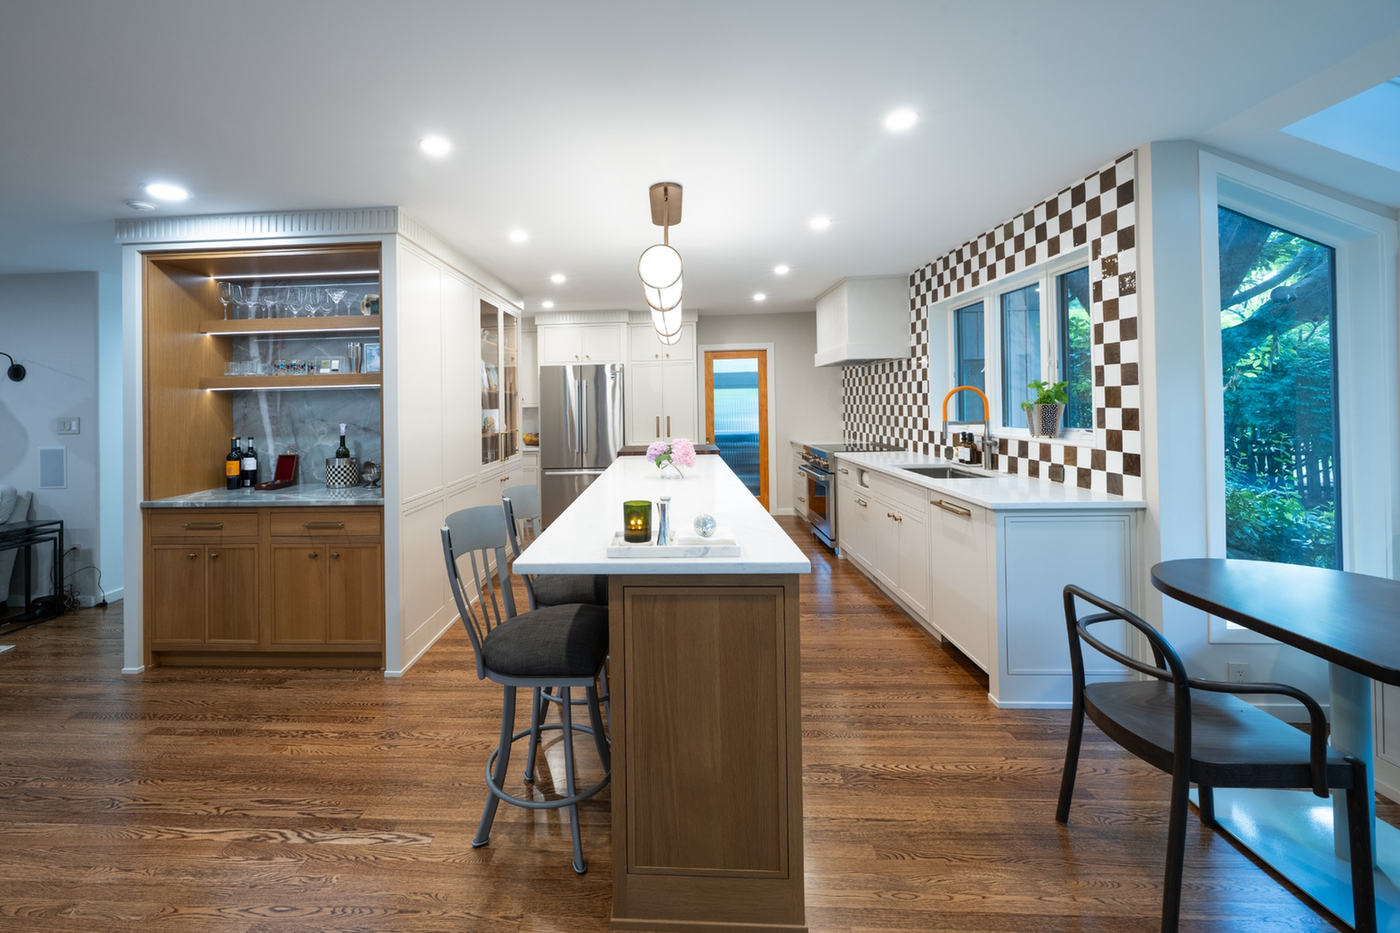
Taupe and rift cut white oak define this Allentown, PA kitchen remodel designed by Swine Design, LLC. Laslo Custom Kitchens provided the flush inset cabinetry and installation, combining a drawer-lined island, concealed appliance storage, and a coordinating dry bar with distinctive molding and illuminated display cabinetry.
The Challenge and the Vision
Swine Design, LLC developed the design for this full kitchen renovation. Our role was to translate that design into custom cabinetry, refine details during planning, and complete the cabinetry installation. The finished room combines painted storage with wood focal points, giving each part of the kitchen its own character.
As with our broader collection of custom kitchen cabinetry projects, the value lies in how individual cabinet details work together. Here, flush inset construction provides a consistent framework for the painted perimeter, white oak island, and dry bar.
Taupe Cabinetry with Flush Inset Detail
Sherwin-Williams Taupe of Morning gives the painted cabinetry a soft neutral backdrop for the more pronounced wood grain. Slim Shaker doors add a narrow frame detail, while flush inset construction keeps the doors and drawer fronts aligned with the cabinet frames. Together, these details create consistent lines across the tall storage and perimeter runs.
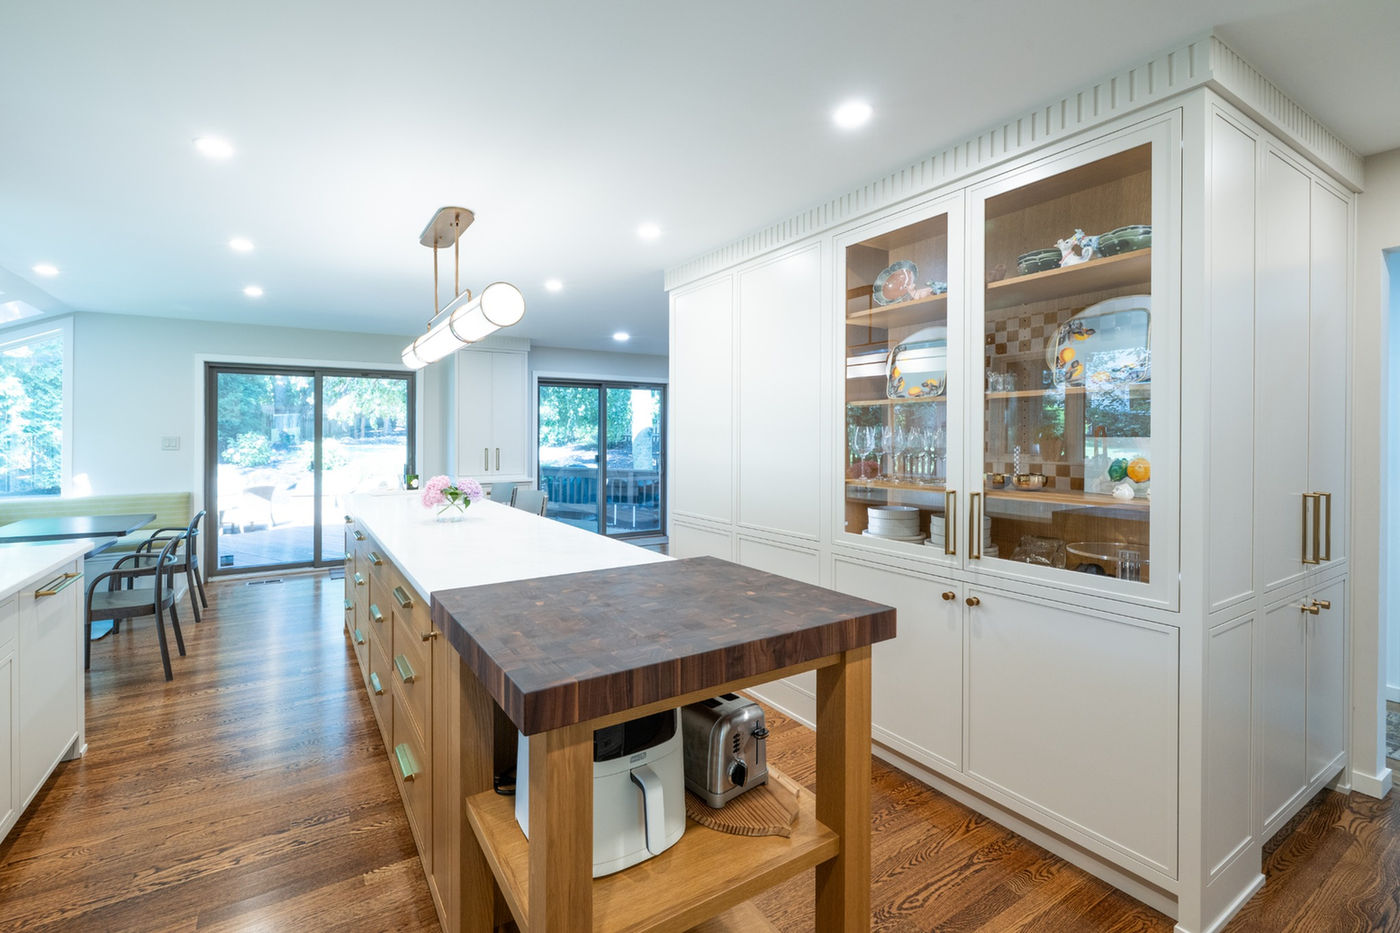
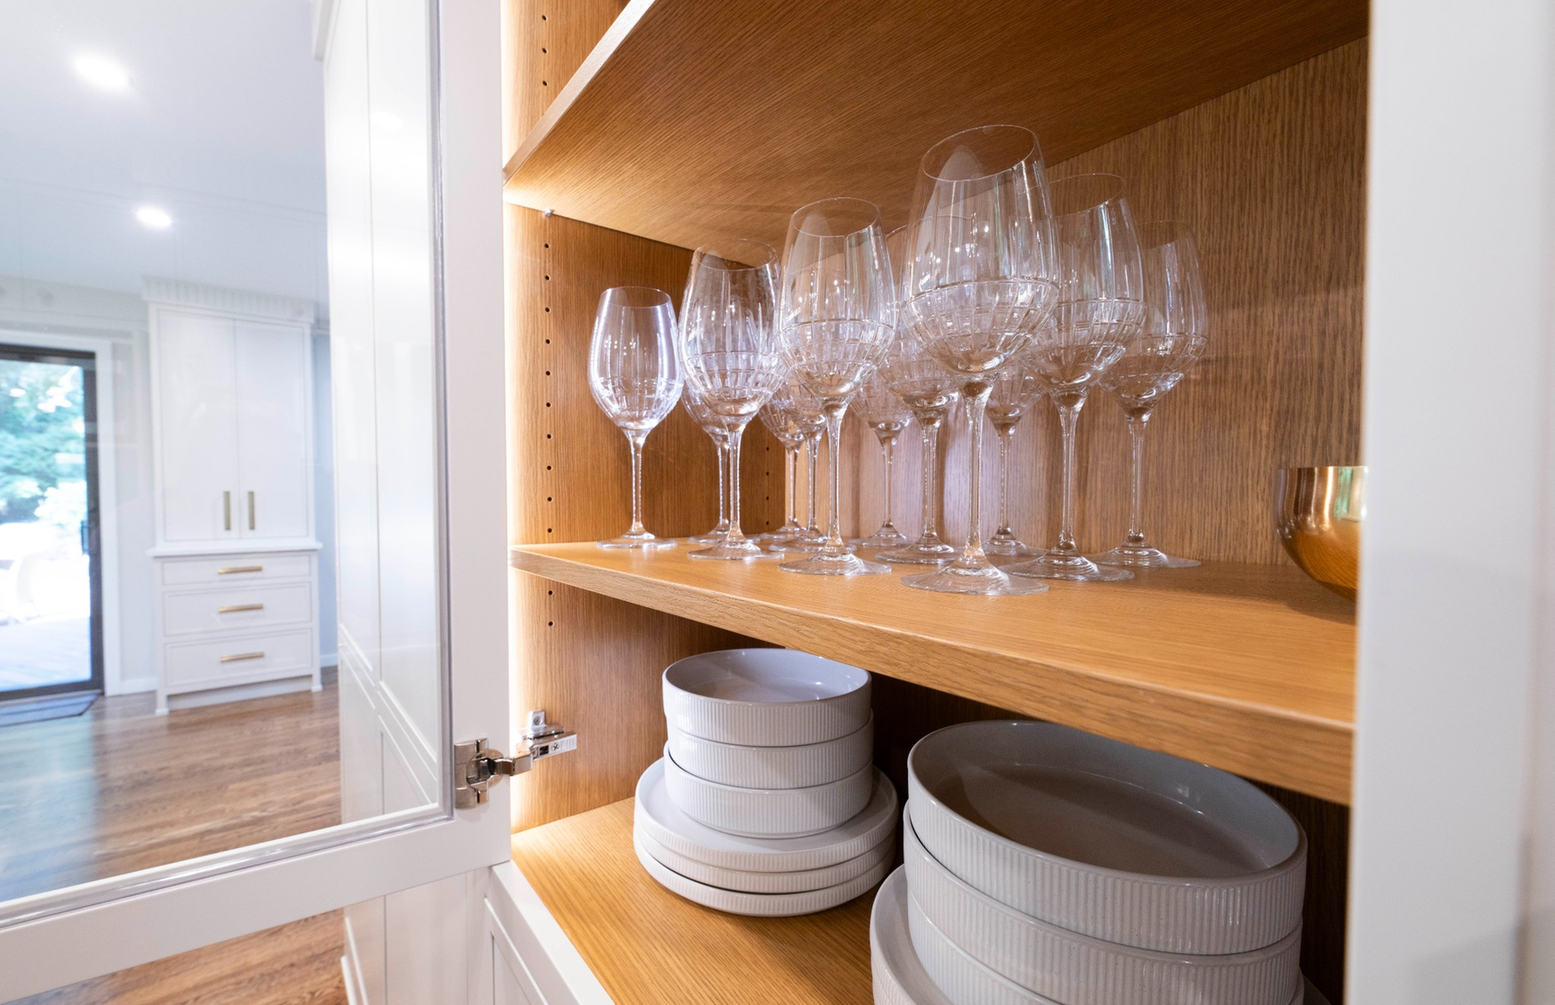
Fluted crown molding adds a repeating vertical detail along the tops of the cabinetry. A glass-front display cabinet breaks up the painted wall with a wood interior, shelving for dishes and stemware, and recessed ribbon lighting.
A Rift Cut White Oak Island with More Than One Role
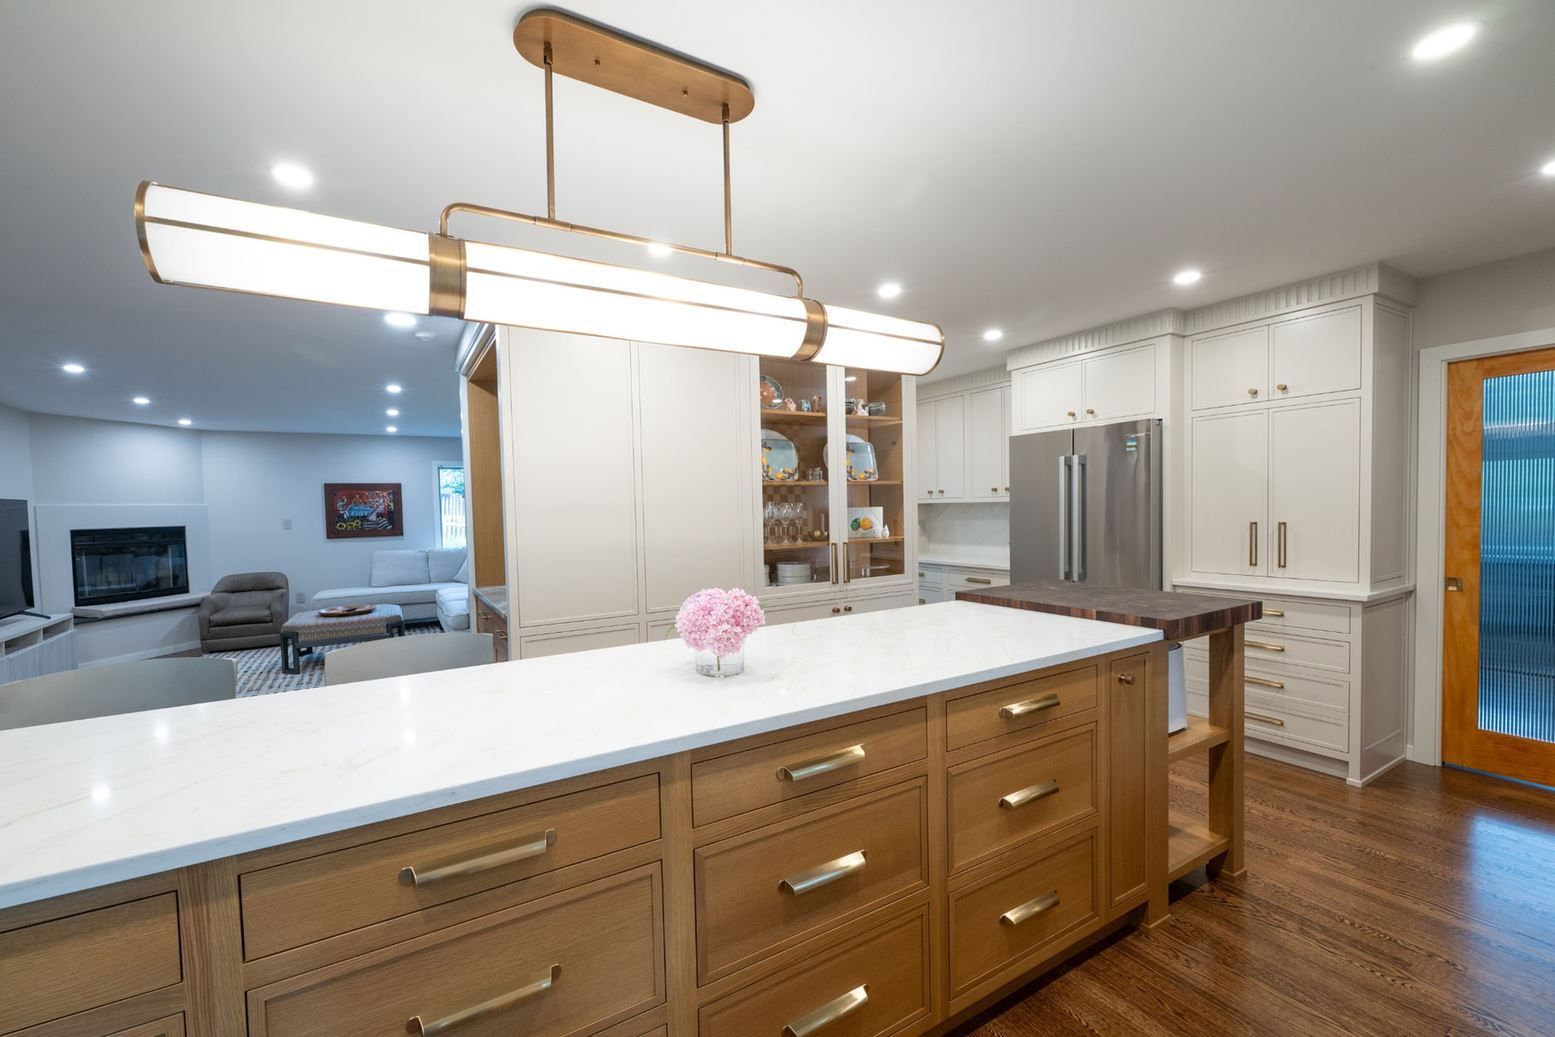
The island brings custom-stained rift cut white oak into the center of the room. Its linear grain contrasts with the painted cabinetry, while a long quartz surface provides room for preparation and seating. Drawers line the working side, keeping storage close to the main work surface.
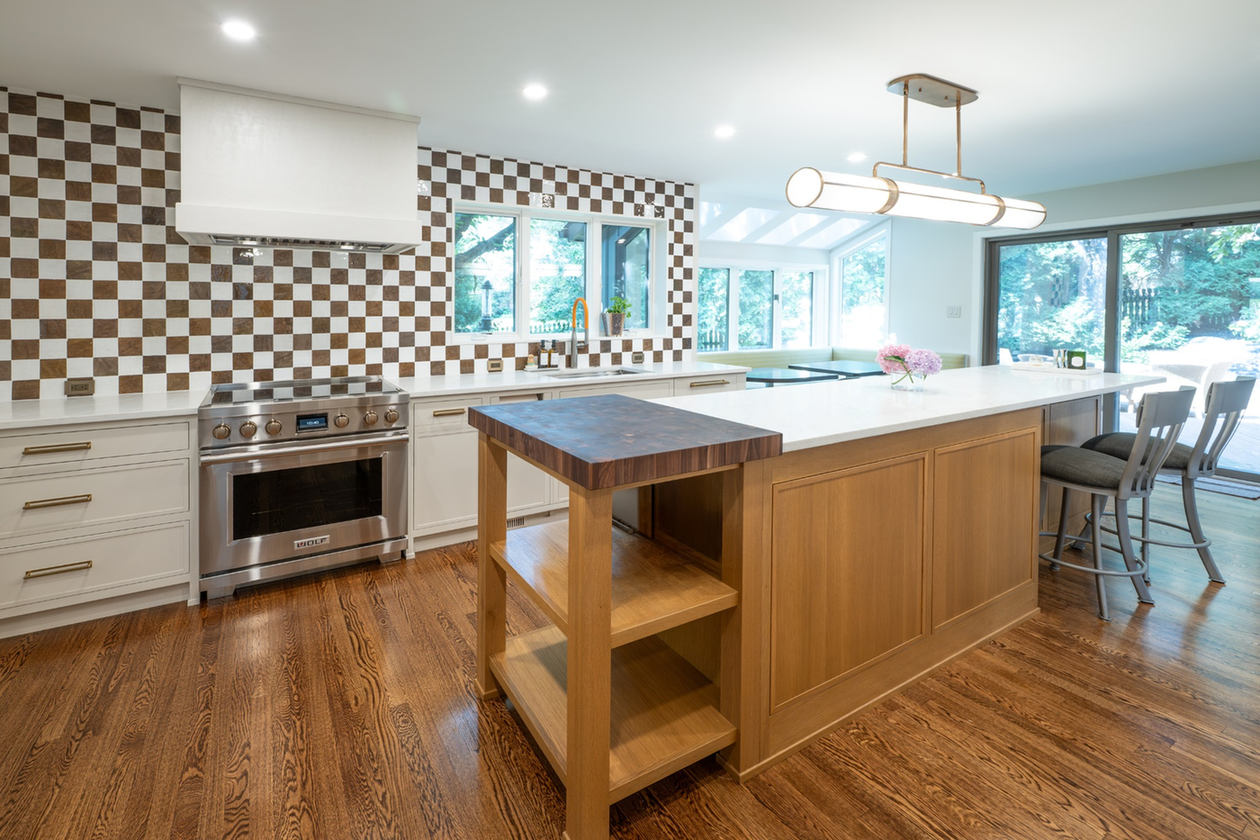
At one end, a wood-topped extension introduces another working surface and open shelving below. The change in material gives the island a distinct finish at its end and leaves a place to store small countertop appliances.
Concealed Appliances and Perimeter Storage
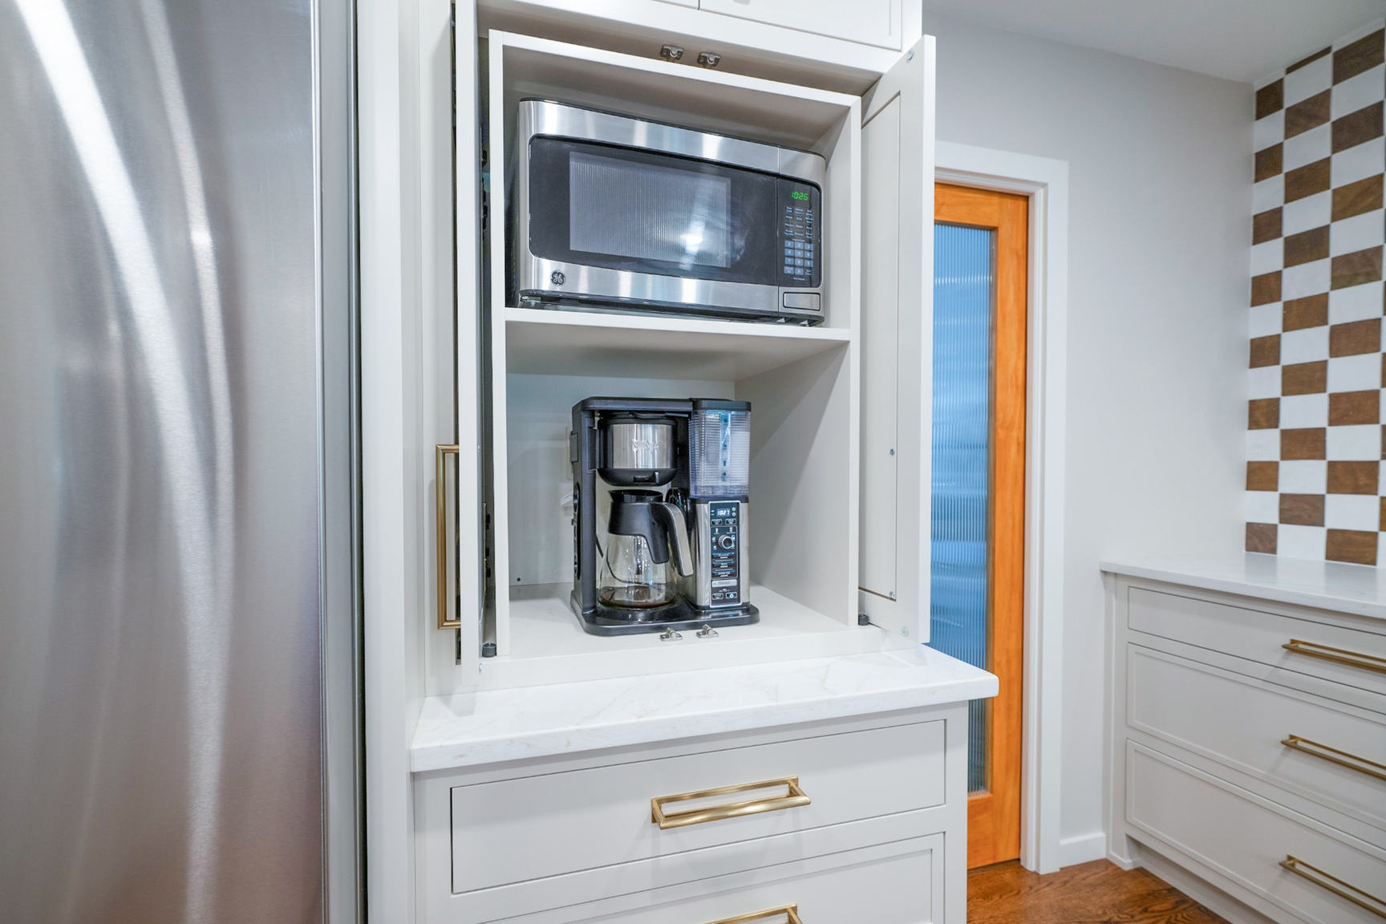
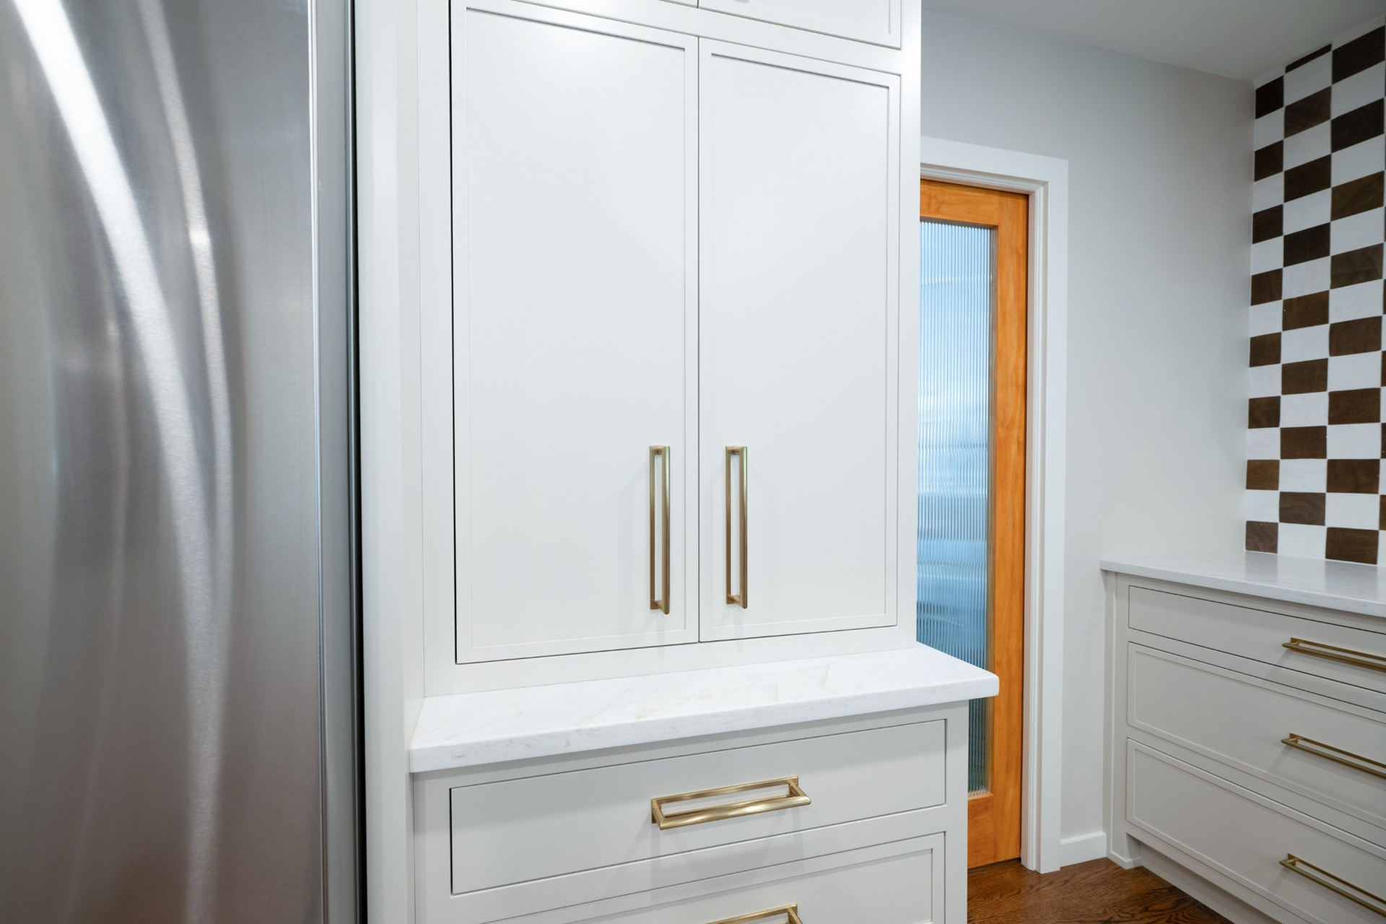
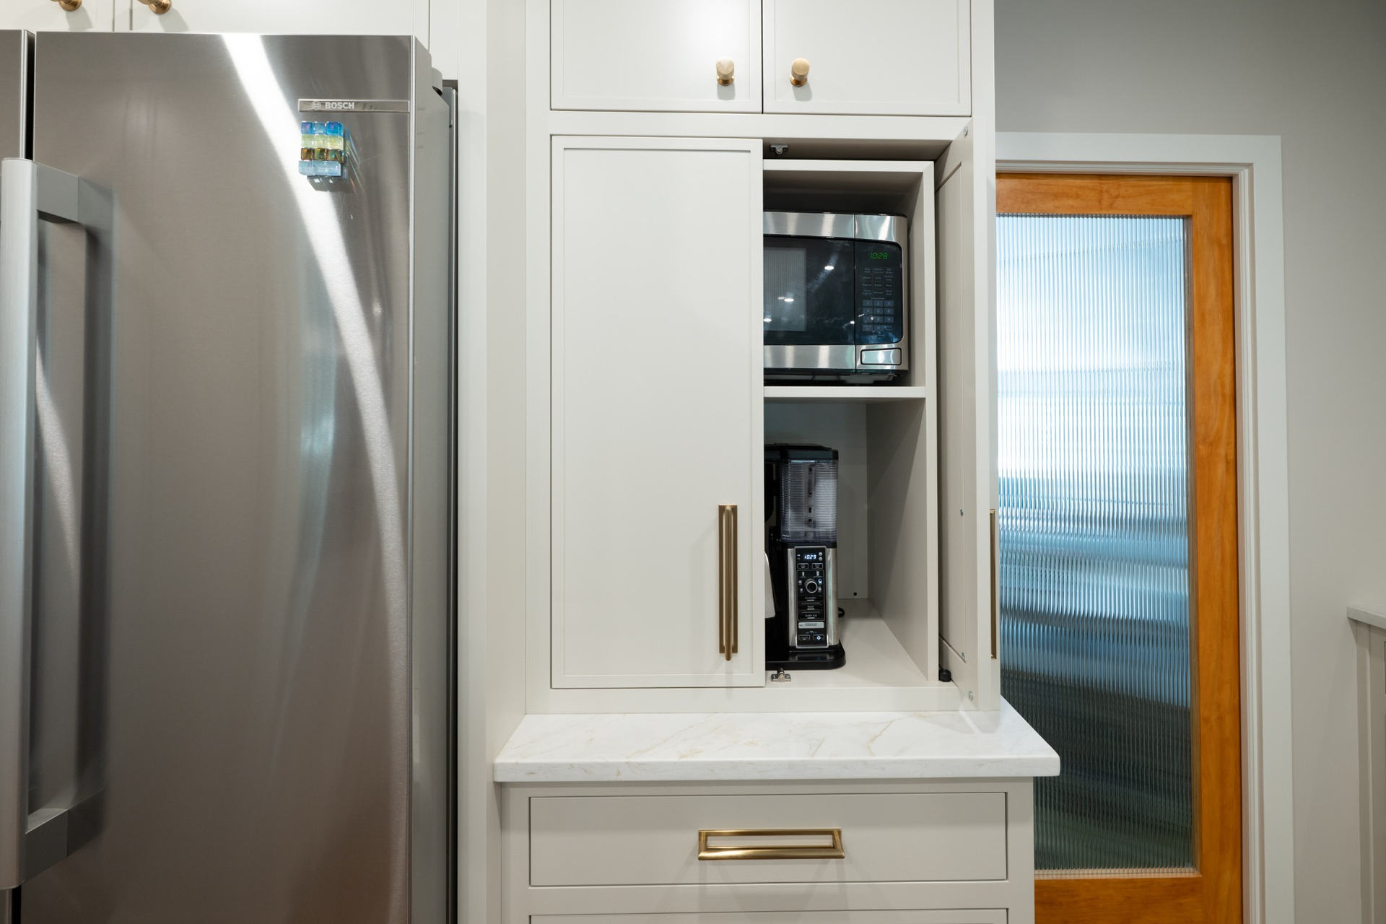
Beside the refrigerator, a cabinet houses the microwave above a coffee maker. The pocket doors close over both appliances, allowing the cabinet to read as part of the surrounding painted storage when they are put away.
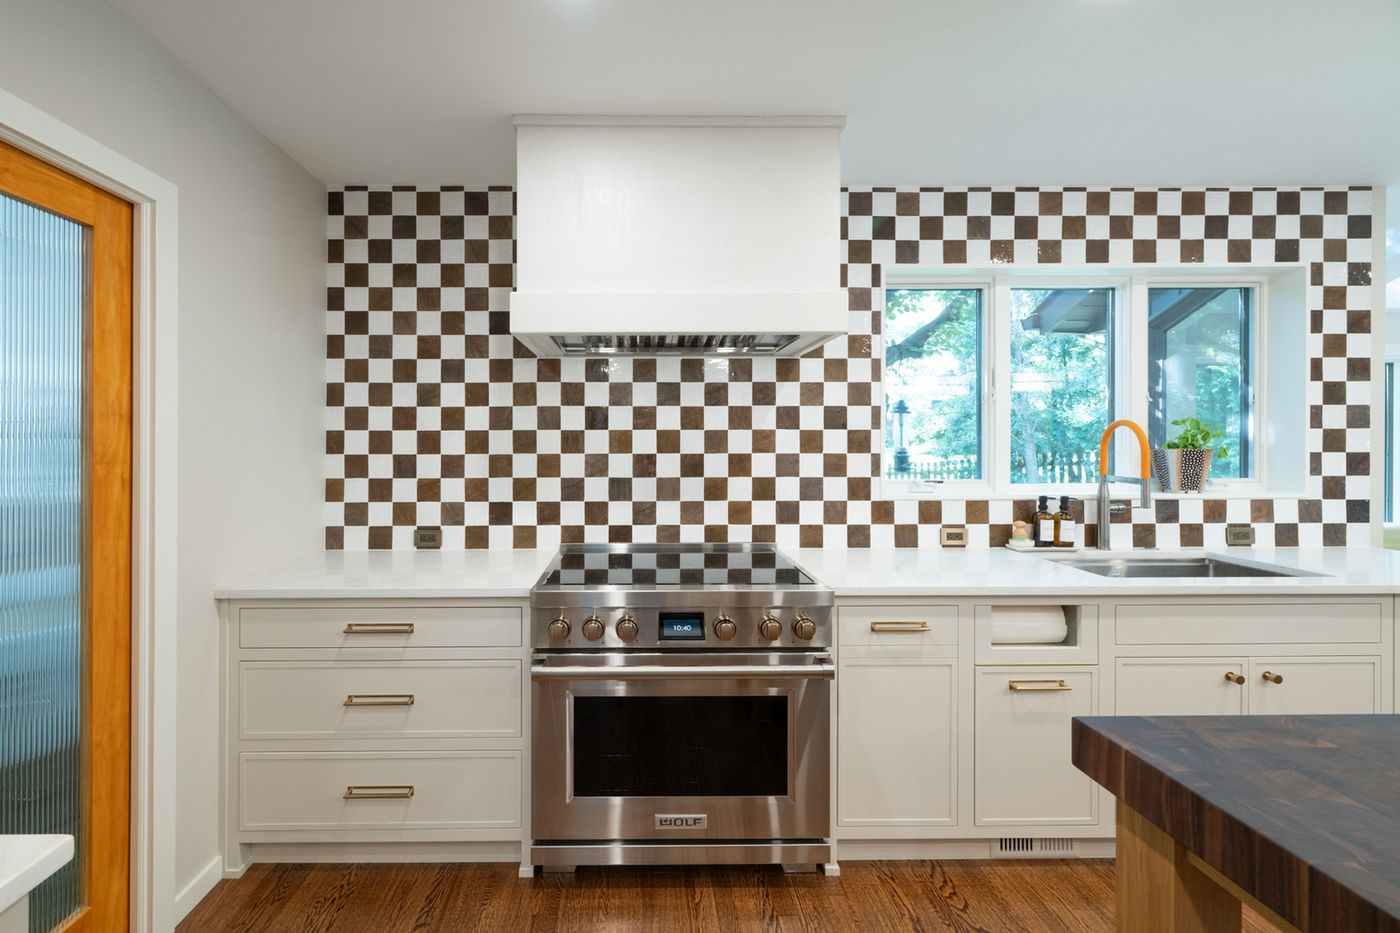
Drawer storage continues around the range, while the paneled Bosch dishwasher blends into the cabinetry. The arrangement gives everyday appliances a place within the cabinet plan without making every appliance a visual focal point.
Pro Tip from Neil Laslo
“For a concealed appliance cabinet, select the appliances before finalizing cabinet dimensions. Check the manufacturer’s clearance and ventilation requirements, plan access to outlets, and make sure the doors clear the equipment. Treat concealment as a storage feature, not permission to operate appliances behind closed doors.”
— Neil Laslo, Owner, Laslo Custom Kitchens
A Coordinating Dry Bar
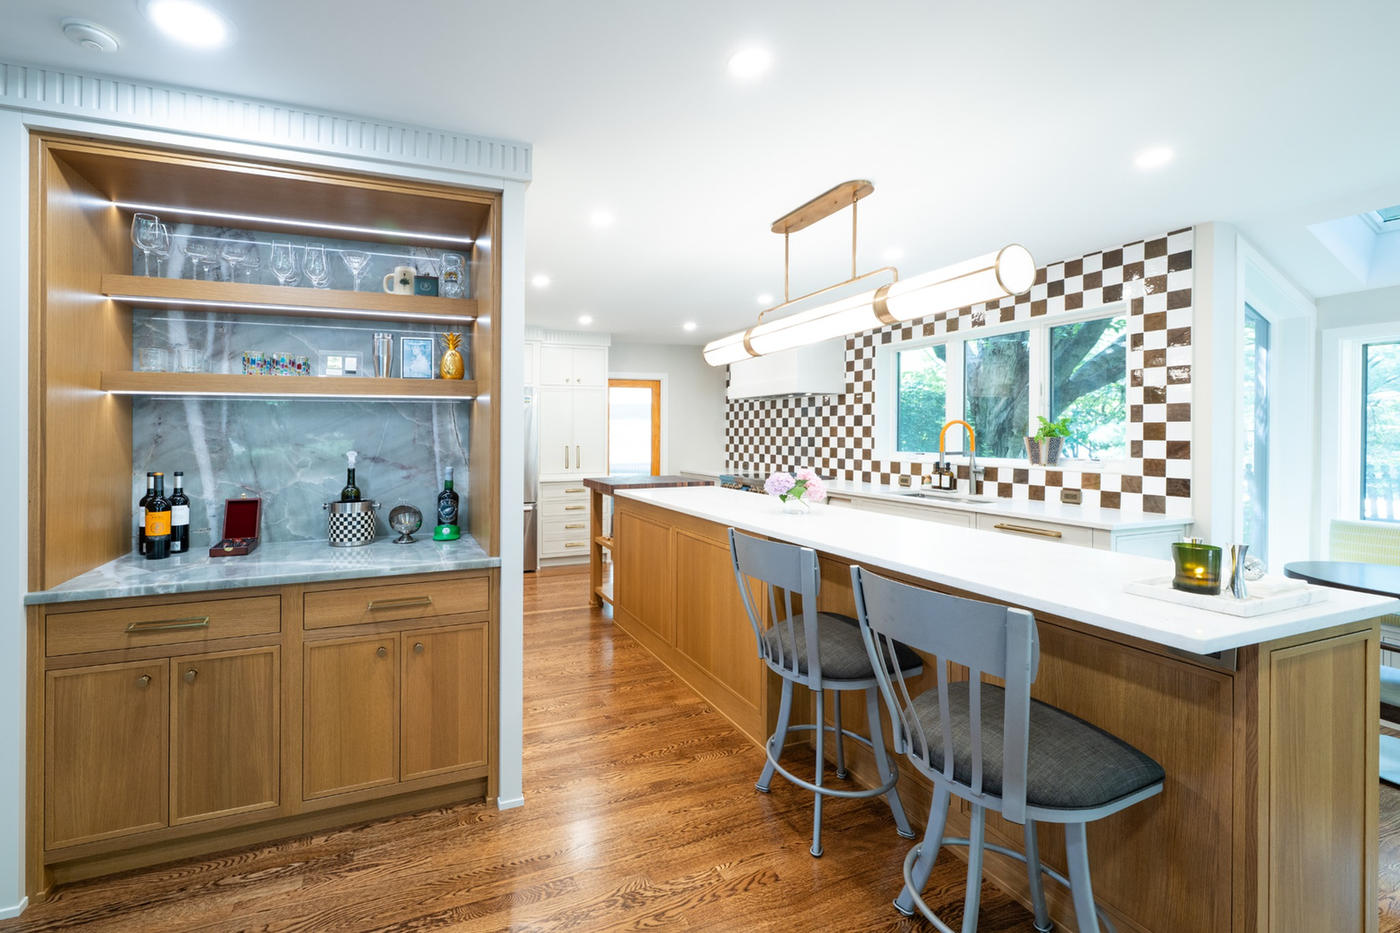
The dry bar repeats the island’s rift cut white oak and custom stain, carrying the wood finish beyond the central work area. Floating shelves display glassware above the counter, with recessed ribbon lighting beneath them. Closed base cabinets provide additional storage below.
Together, the island and dry bar establish a connection between the kitchen’s work surfaces and its serving area. The painted cabinetry around them keeps that shared wood finish distinct.
Hardware That Follows the Cabinet Design
Top Knobs hardware varies with the cabinet fronts: Lily Knobs on doors and Cressing Cup Pulls on drawers, with Kinney Pulls and Hollin Back Plates selected for the trash cabinetry, range-run drawers, and upper doors. The mix gives the cabinetry detail at both close range and across the room.
Project Selections
- Project Location: Allentown, PA
- Designer: Swine Design, LLC
- Cabinetry and installation: Laslo Custom Kitchens
- Construction: Flush inset
- Door style: Slim Shaker
- Paint finish: Sherwin-Williams Taupe of Morning
- Island and dry bar: Rift cut white oak with a custom stain finish
- Countertop: Quartz; island-end wood surface also visible
- Door hardware: Top Knobs Lily Knobs
- Drawer hardware: Top Knobs Cressing Cup Pull
- Trash cabinetry, range-run drawers, and upper doors: Top Knobs Kinney Pull with Hollin Back Plates
- Refrigerator: Bosch B36CT80SNS
- Microwave: GE PCHK11S1WSS
- Range: Wolf IR36551SP
- Dishwasher: Bosch SHV78CM3N, paneled
- Architectural detail: Fluted crown molding
- Lighting: Recessed ribbon lighting in the glass cabinet and beneath floating shelves
From the Homeowner
“Highly recommend Laslo Custom Kitchens for any kitchen cabinets and/or redesign– big or small! We are so happy with the outcome of our full kitchen renovation. Laslo came to us via Swine Design out of Emmaus, they were a company highly recommended by Swine Design for their product and the client experience. We got three quotes for custom cabinets, Laslo came in at the exact same price as one other local, talented makers. The 3rd would have cost less, but declined to submit a true bid because they simply didn’t produce a lot outside of a more traditional shaker cabinet. We felt very secure knowing Laslo and the other maker had the same bid when looking at the same specs. We went with Laslo as they offered the most full service experience from planning to installation. Their staff were great from start to finish. The quote we got in December was the same as the final amount we paid upon completion. They anticipated everything during our initial meetings, stopping over to double check a detail or two, so that their quote and plans stayed consistent throughout the project. Our cabinets ARE custom, and they look fabulously custom. Everyone stops to admire them– there is no question that talented craftspeople worked on them. Installers were nice, energetic, professional, and worked carefully. Three things worth noting: 1. Laslo has a nice showroom to look at hardware, built ins, styles, etc. if you have no idea where to begin or need inspiration. 2. We had access to our plans and measurements the entire time. There was no “gate-keeping” of blueprints like some designers, cabinet brokers, and makers are known for. 3. A few of my favorite details in the woodwork, aside from Swine Design’s concepts, were fine-details + additions that Laslo recommended during the planning process. They brought their expertise to the project to make a few small things better, rather than just letting them be good-enough in the original layout. Very happy! THANK YOU LASLO!” – Kate K
Explore More from Laslo Custom Kitchens
- Explore Laslo’s Kitchen Remodels Portfolio
- See White Oak Cabinetry in a Bethlehem Home
- Compare Custom Kitchen Island Layouts and Features
Plan the Cabinetry Details for Your Own Kitchen
A concealed appliance station, a wood island, or a separate dry bar can shape a kitchen in different ways. We help homeowners in Allentown and the Lehigh Valley consider cabinet proportions, finish combinations, and installation details together, whether working with their designer or beginning with our team.
Visit Laslo’s Easton showroom to compare cabinetry, hardware, and finish options and discuss the details that matter most for your home.
Frequently Asked Questions
What cabinet finishes were used in this Allentown kitchen?
The painted cabinetry features Sherwin-Williams Taupe of Morning, paired with custom-stained rift cut white oak on the island and dry bar. Repeating the oak finish in both locations connects the spaces, while the painted perimeter gives the wood grain a distinct presence.
What is the difference between Slim Shaker doors and flush inset cabinetry?
Slim Shaker describes the door style, with a narrow frame surrounding the center panel. Flush inset describes the construction: doors and drawer fronts fit within the cabinet frames, with their faces flush to the frames. This kitchen combines both for a finely detailed, consistent appearance.
How does the kitchen conceal its microwave and coffee maker?
A dedicated cabinet beside the refrigerator houses the microwave above the coffee maker. Pocket doors open and slide back into the cabinet’s sides, keeping them clear of the appliance area. When closed, they conceal both appliances behind taupe fronts that coordinate with the surrounding cabinetry.
How does the white oak dry bar coordinate with the kitchen?
The dry bar uses the same rift cut white oak and custom stain as the island. Floating shelves provide display space for glassware, while closed base cabinets hold additional items. Repeating the wood finish connects the serving area to the kitchen without duplicating the island’s function.
Where was recessed ribbon lighting used, and what does it add?
Recessed ribbon lighting illuminates the glass-front cabinet and the undersides of the floating shelves. In the cabinet, it highlights dishes and glassware against the wood interior. Beneath the shelves, it lights the dry bar’s display and counter area while keeping the lighting discreet.
Who designed and installed the cabinetry for this project?
Swine Design, LLC designed the kitchen, and Laslo Custom Kitchens provided the custom cabinetry and installation. During planning, Laslo contributed refinements to the cabinetry details. The homeowner’s review specifically recognized those recommendations, access to plans and measurements, and the care of the installation team.