
Custom Kitchen Islands in Allentown: Layouts, Features, & Finishes
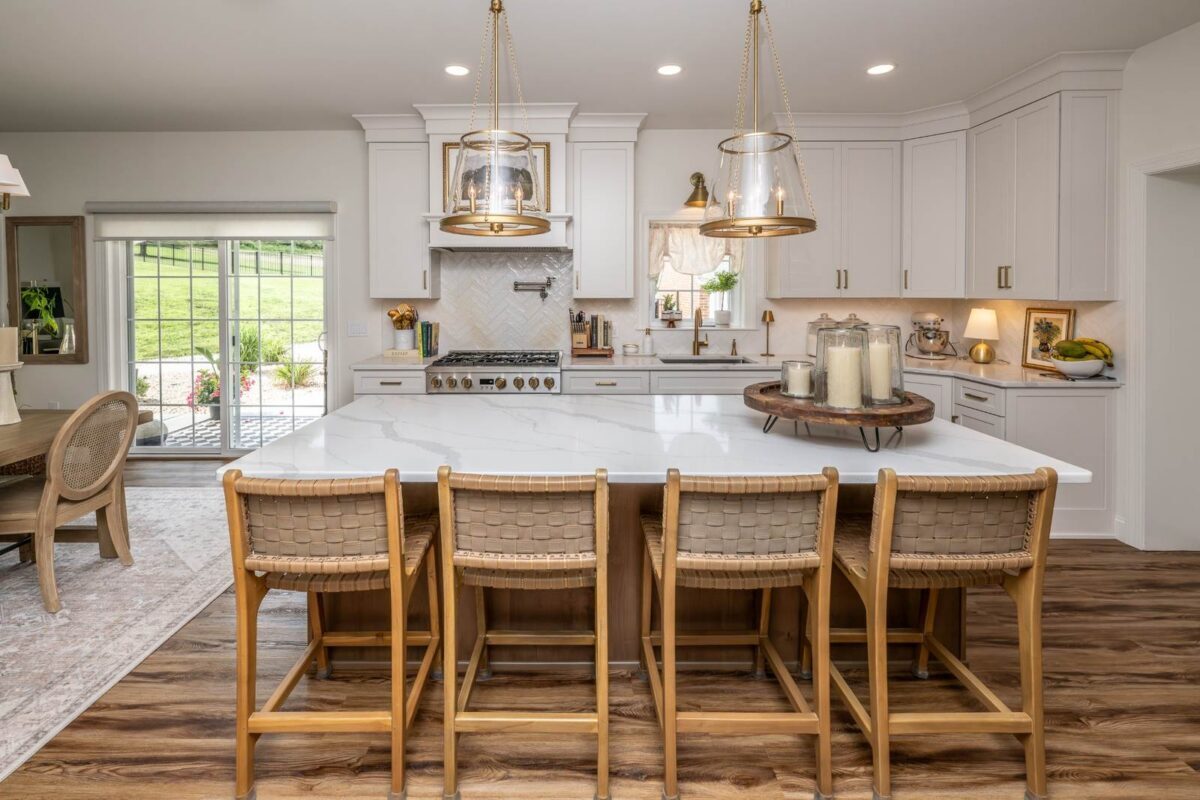
Adding custom kitchen islands in Allentown homes is the perfect way to maximize space and usability. These custom configurations expand prep surfaces, optimize storage with specialized features, streamline foot traffic, and establish a comfortable, central gathering hub tailored to your family’s daily routine.
If you’re planning a kitchen remodel in Allentown, Bethlehem, Easton, or elsewhere in the Lehigh Valley, investing in beautiful custom kitchen cabinets allows you to maximize your space, personalize your storage, and showcase your unique style.
Why Kitchen Islands and Peninsulas Remain One of the Most Requested Kitchen Features
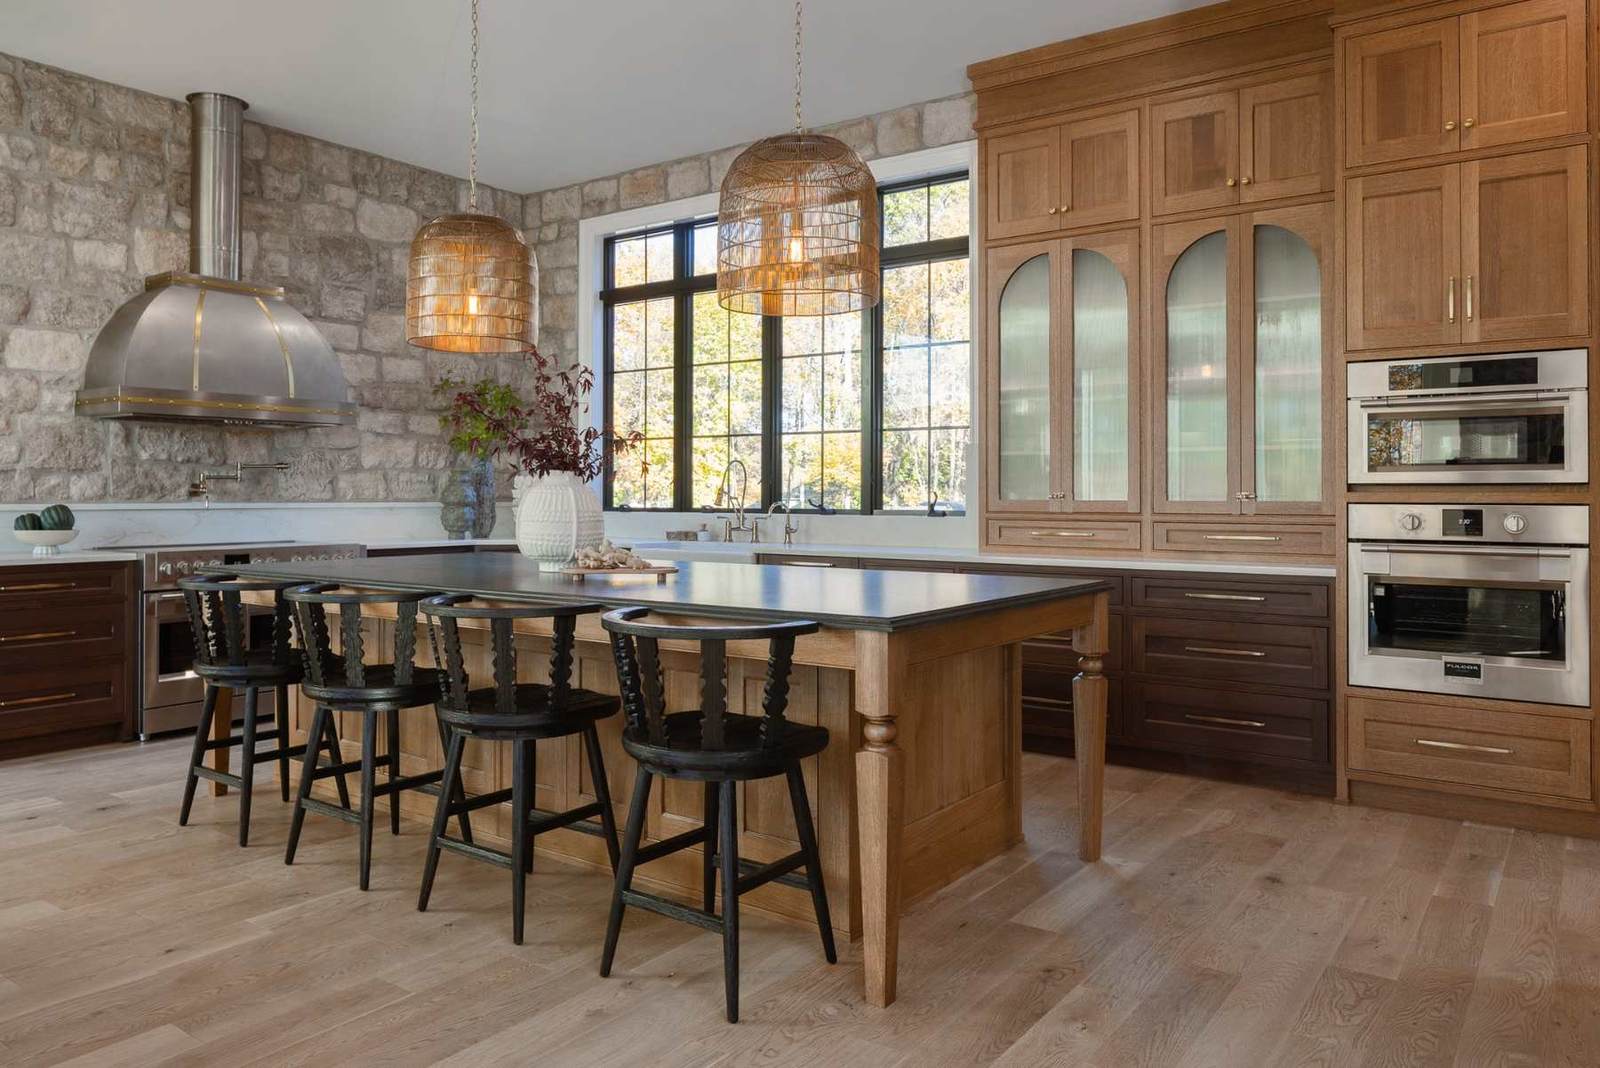
Few design elements have made a greater impact over the last decade than custom kitchen islands in Allentown, which serve as the ultimate hub for the modern family. As residential architecture has shifted decisively toward open-concept spaces, homeowners want kitchens that function as gathering places and work stations just as effortlessly as they function for meal prep and cooking.
By partnering with a local design firm to build high-quality custom kitchen cabinets, you can ensure that your island or peninsula provides the structural support, expansive countertop space, and comfortable seating needed to seamlessly tie your open-concept living areas together.
Island vs. Peninsula: Which Is Right for Your Kitchen?
Although they often serve similar utility purposes, kitchen islands and peninsulas are not interchangeable. The right choice depends on the size and layout of your kitchen, as well as your personal preferences.
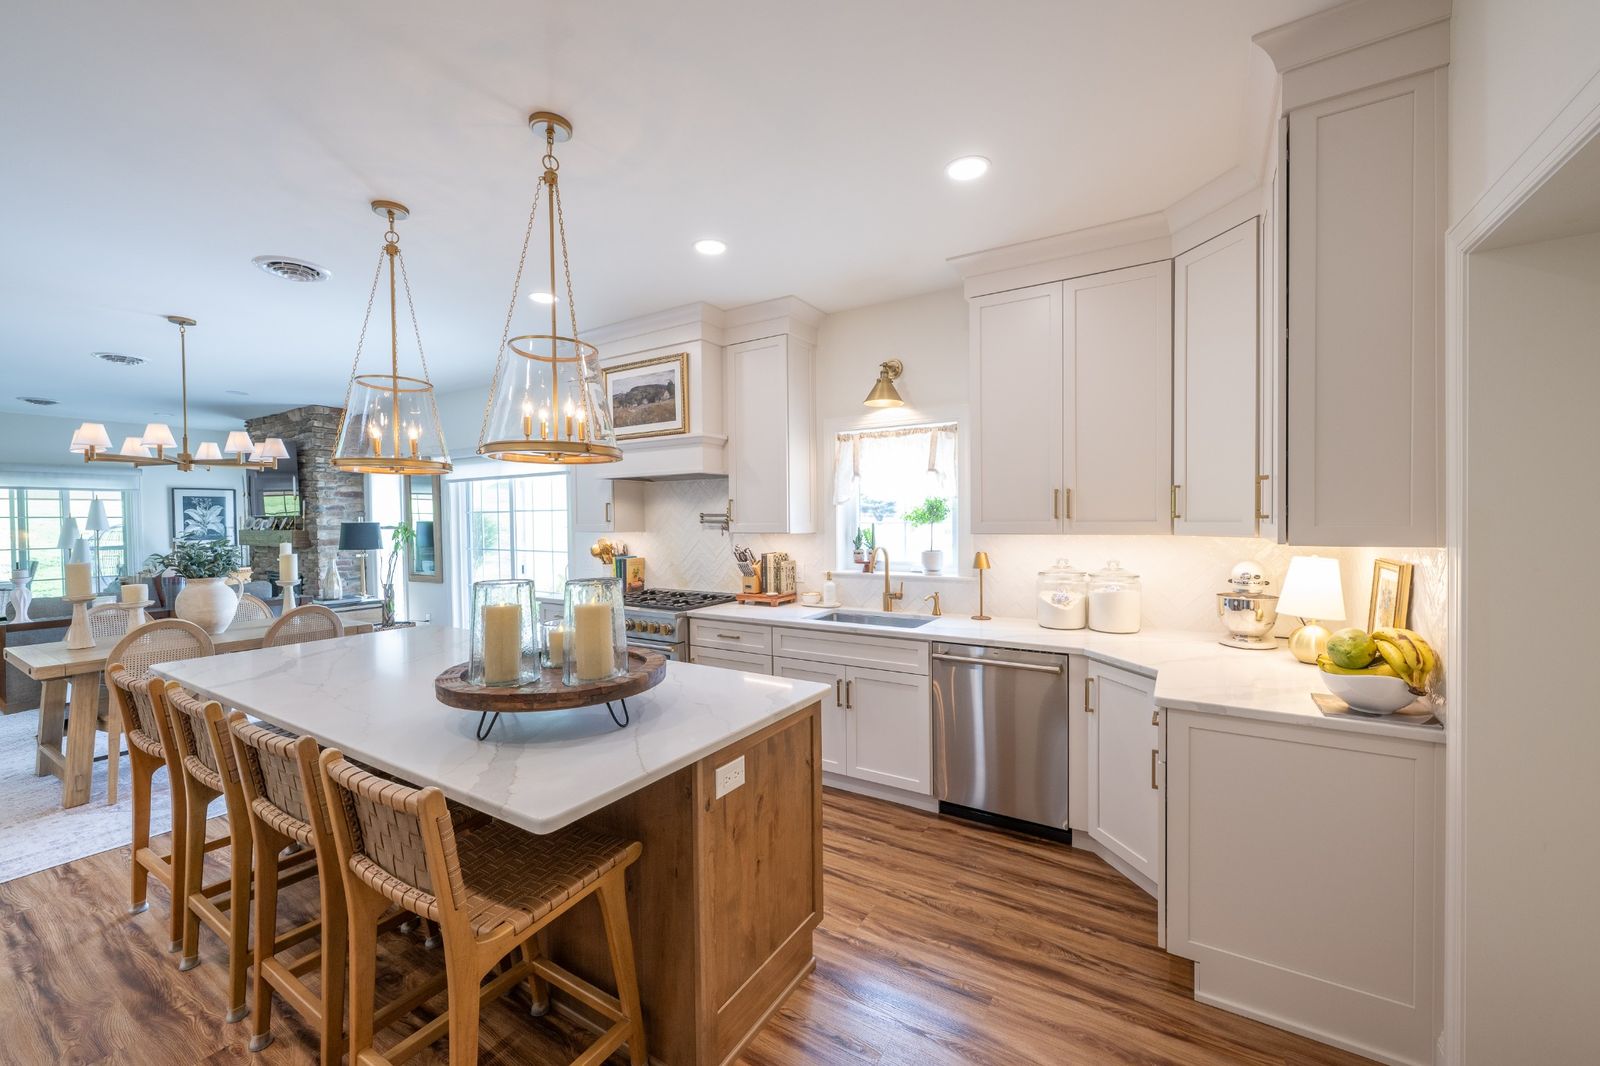
A kitchen island is a freestanding cabinet installation surrounded by open walkways on all sides, making it a natural choice for spacious layouts. When planning custom kitchen islands in Allentown, keep in mind that they create excellent circulation, provide generous seating opportunities, and make entertaining guests a breeze.
A peninsula, by comparison, extends directly from existing cabinetry or a perimeter wall. It offers many of the same visual and functional benefits as an island while requiring considerably less floor space. Peninsulas are often the ideal solution for L-shaped or U-shaped kitchens where homeowners want additional workspace but don’t have the clearance for a freestanding unit.
Choosing between the two requires careful planning. Proper walkway clearances are especially critical, as a beautiful island that creates cramped pathways quickly becomes frustrating to use. Professional designers follow established guidelines for kitchen island functionality to ensure there’s adequate room for cabinet doors, appliance swings, and multiple cooks to work comfortably side by side.
Different Kitchen Layouts with Islands
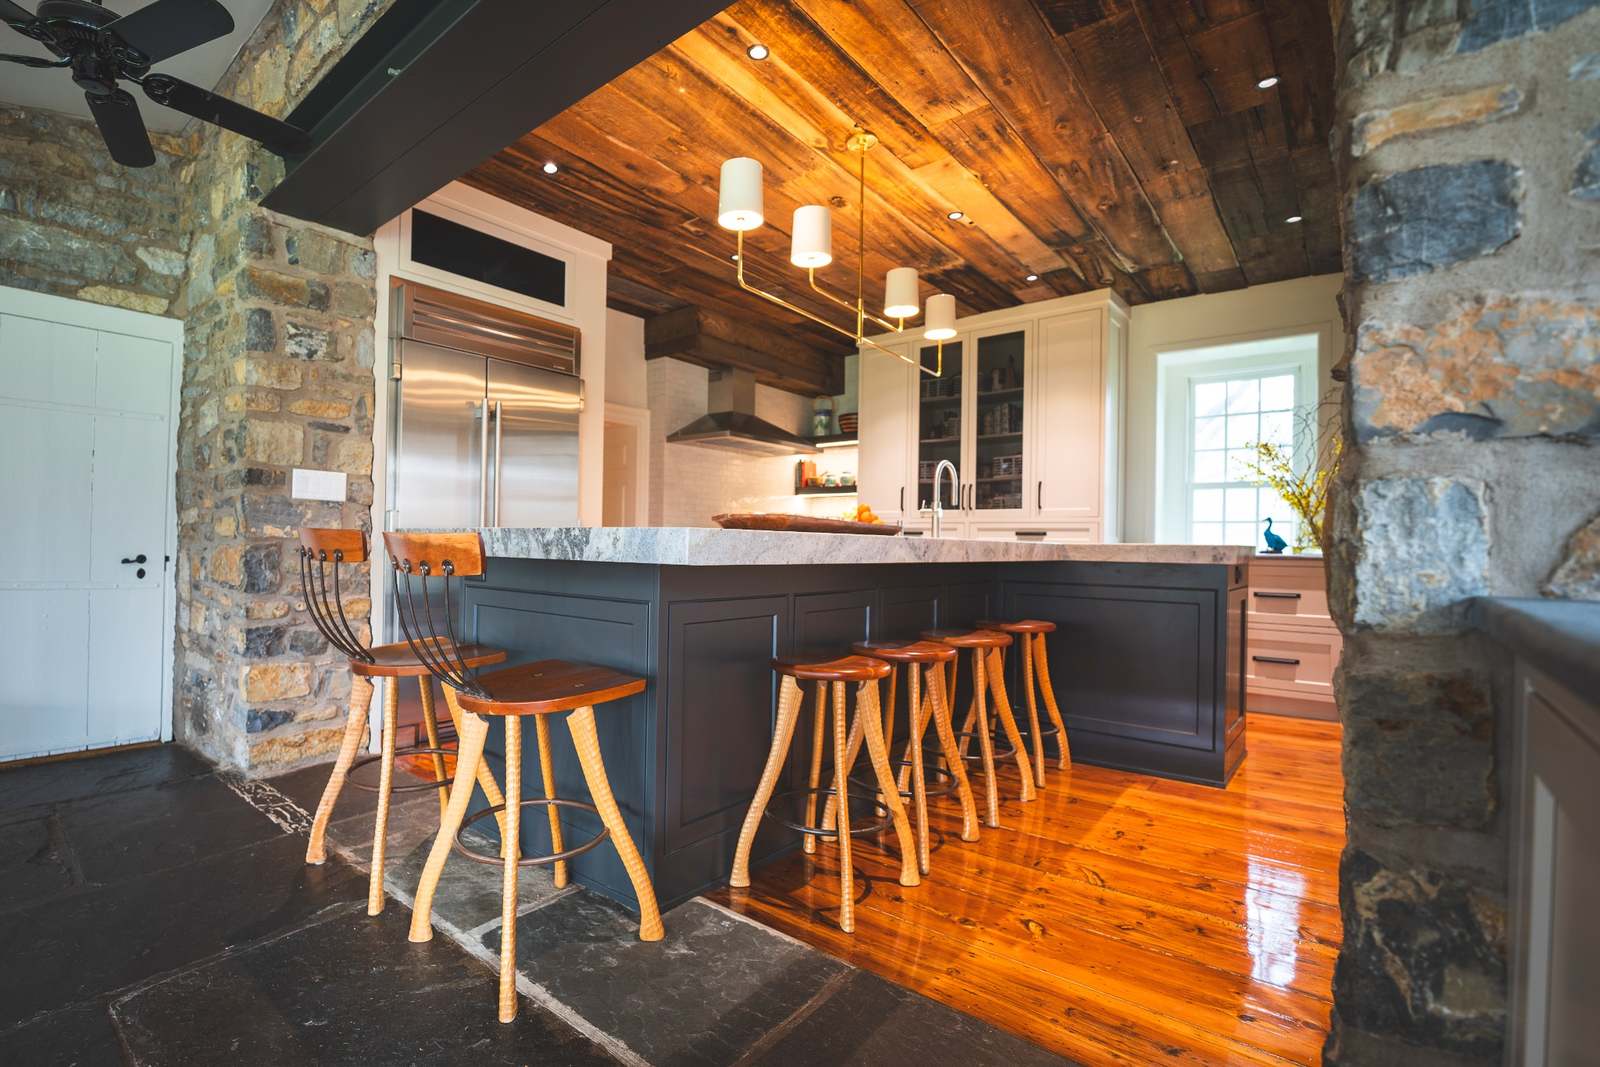
The most successful custom kitchen islands in Allentown are never designed purely around passing trends; instead, they’re designed around how your family cooks, dines, and entertains for lasting performance.
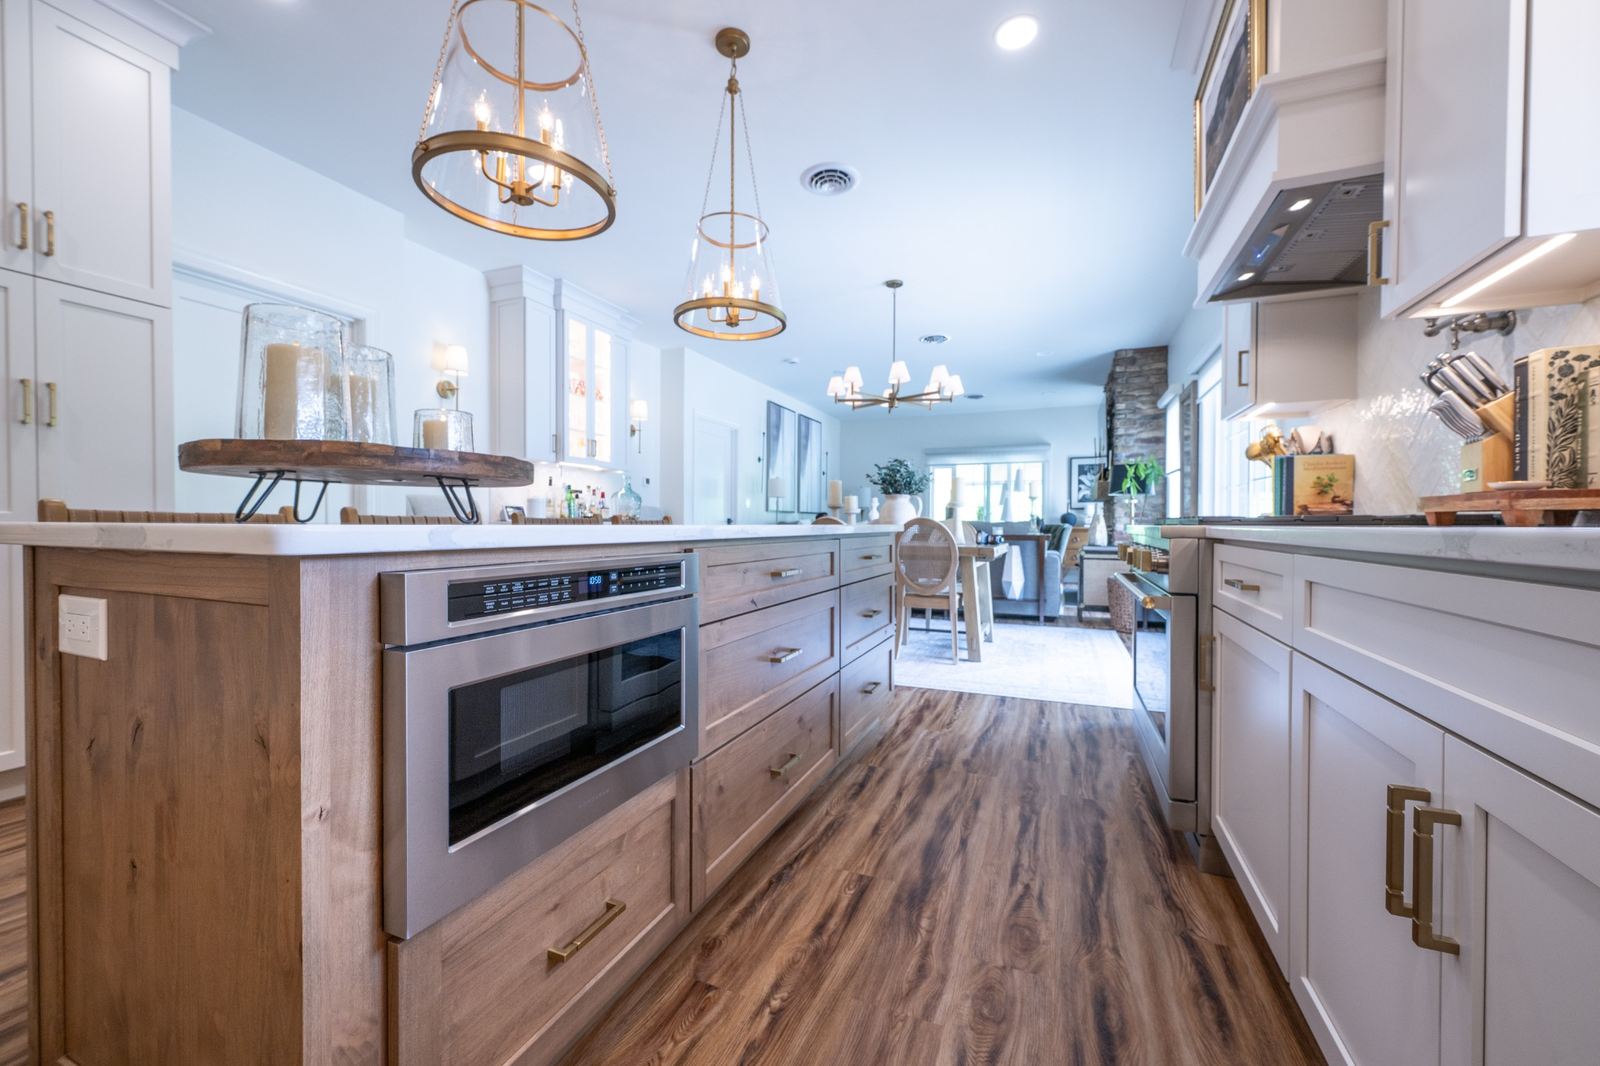
One of the first decisions you’ll make is determining the primary use of the space. Some families want a clear, uninterrupted countertop surface for baking and food prep, while others want to integrate appliances directly into the center of the room. For instance, incorporating a sink or a cooktop allows you to face your guests and hold conversations while preparing meals rather than facing a perimeter wall. Adding specialized appliance integrations, such as microwave drawers or under-counter beverage centers, can further customize the layout.
Custom Cabinet Features for Islands or Peninsulas
When investing in custom kitchen islands in Allentown, you aren’t limited to standard dimensions or box store configurations. The greatest advantage of custom cabinetry is the ability to design highly personalized storage around your family’s exact needs.
To maximize efficiency and organization, the most functional custom islands integrate these specialized storage features:
- Deep drawer storage: Provides easy, ergonomic access to heavy pots, pans, and serving dishes.
- Pull-out trash and recycling centers: Keeps waste organized and hidden neatly within the cabinetry footprint.
- Specialty organizers: Custom spice pull-outs, tray dividers, vertical baking sheet slots, and hidden charging drawers.
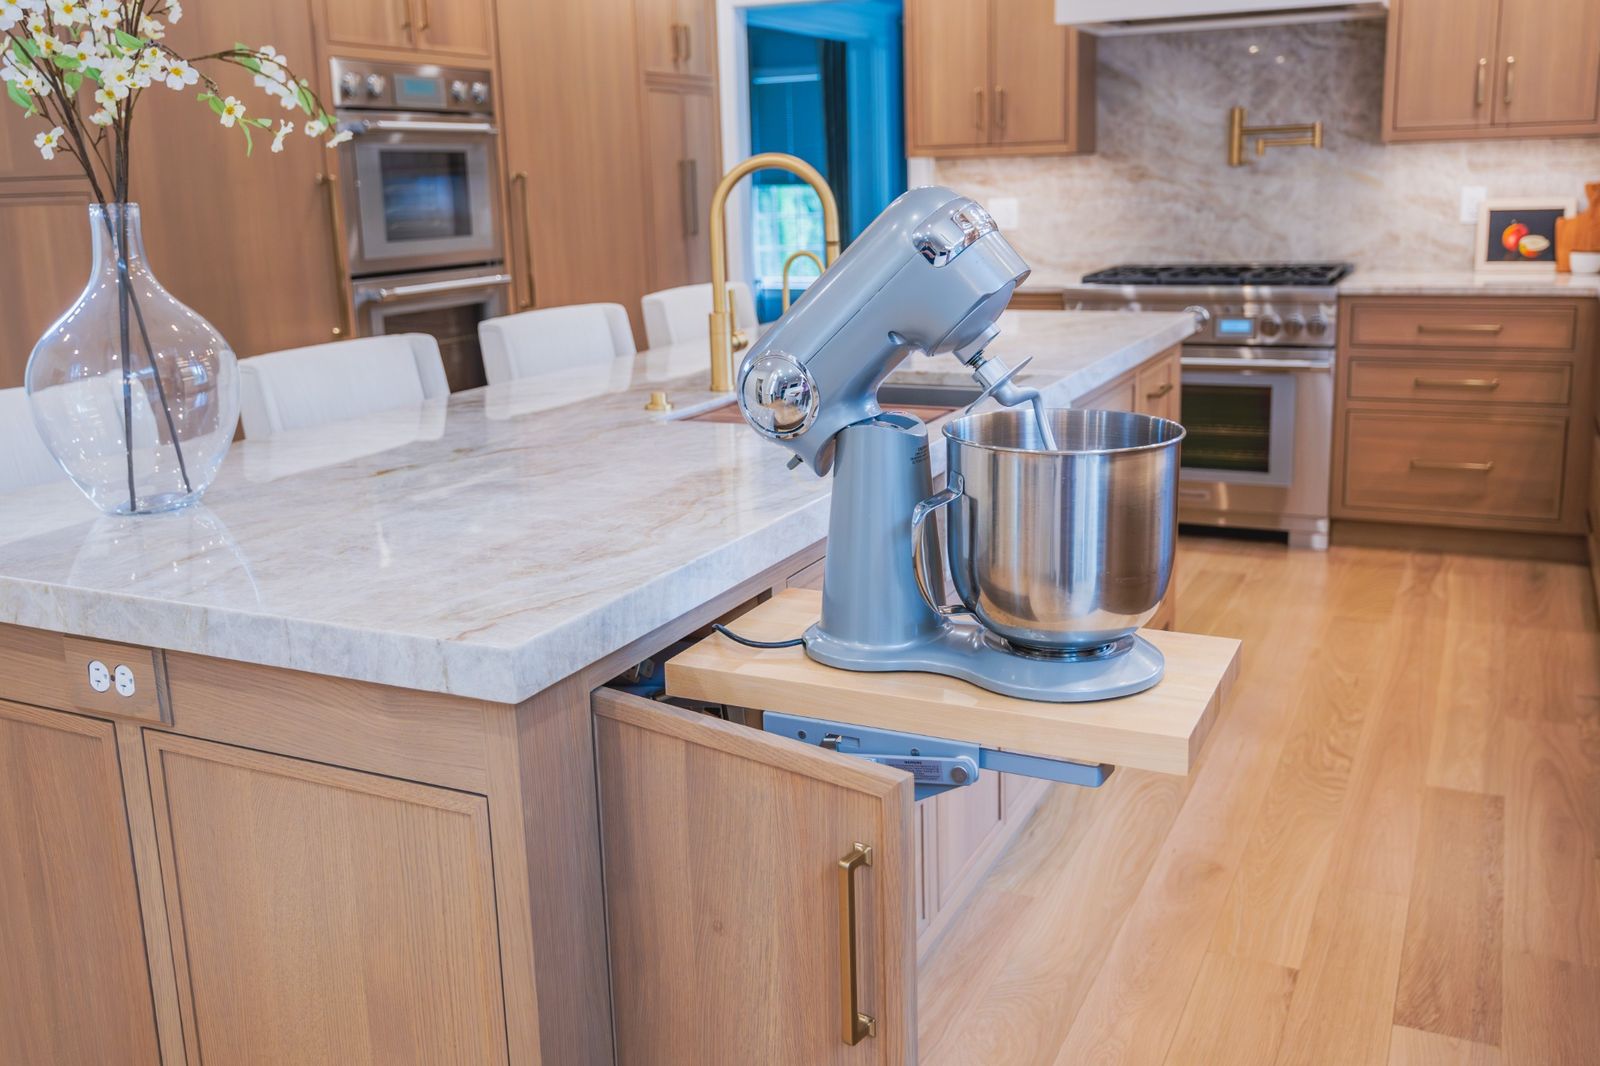
- Appliance integration: Built-in microwave drawers, under-counter beverage refrigerators, and mixer lift cabinets.
- Decorative enhancements: Furniture-style end panels, custom display shelving, and elegant waterfall countertops.
Designing a Bespoke Kitchen Island in Allentown
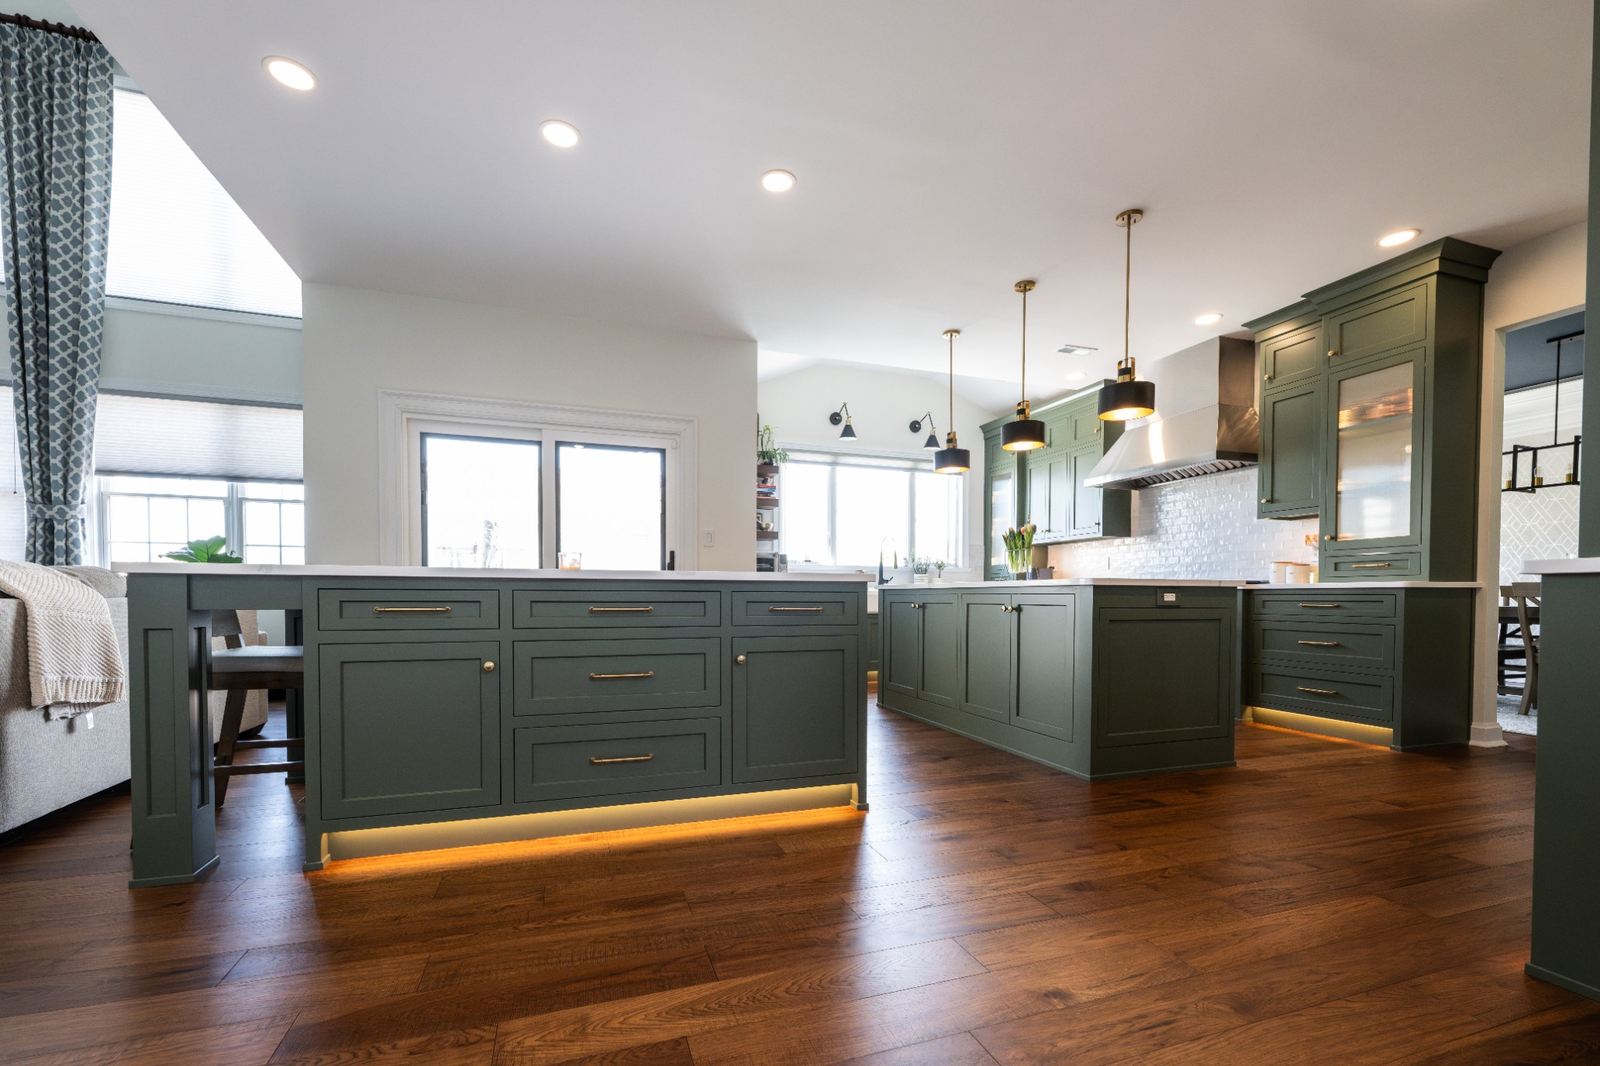
For those designing custom kitchen islands in Allentown, the center island should feel like a highly intentional architectural feature. Many homeowners choose contrasting finishes to create rich visual interest, pairing painted perimeter cabinetry with a stained wood island.
These unique, contrasting pairings can include multi-step paints and hand-applied stains, which are the hallmark of our custom made cabinetry in the Lehigh Valley. By utilizing custom millwork, decorative furniture legs, integrated accent lighting, and premium hardware, you can craft a stunning focal point that perfectly reflects your personal style.
At Laslo Custom Kitchens, every kitchen island and peninsula is thoughtfully designed around the homeowner’s lifestyle while balancing aesthetics, storage, workflow, and craftsmanship. Because we offer semi-custom cabinets, custom cabinetry, and custom millwork, homeowners can achieve a highly personalized design while selecting options that best fit their goals and budget.
Frequently Asked Questions (FAQ)
Is a kitchen island or peninsula better?
Neither is universally better. A kitchen island works best in larger, open-concept kitchens with enough space for walkways on all sides. A peninsula is often the better choice for smaller kitchens because it provides additional storage, countertop space, and seating while requiring less floor space.
How much space do you need around a kitchen island?
According to National Kitchen & Bath Association guidelines, you need a minimum of 36 inches for general walkways around a kitchen island. For active cooking zones, allow 42 inches for a single cook and 48 inches for multiple cooks to ensure safe movement and proper appliance clearance.
Can a sink or cooktop be integrated into custom kitchen islands in Allentown?
Yes, integrating a sink or cooktop is highly common for custom kitchen islands in Allentown, PA. This creates a functional prep zone, allowing you to face guests while cooking. Our experienced design and install team ensures proper plumbing and electrical routing are seamlessly integrated into your custom cabinetry.
Your Source for Custom Kitchen Islands in Allentown, PA
Ready to transform your home with a stunning new kitchen island or peninsula? At Laslo Custom Kitchens, our experienced design and install team is ready to help you bring your vision to life. For further reading, explore our comprehensive guide on islands & peninsulas cabinets in Allentown. Schedule a consultation, visit our local showroom in Easton, PA, or call us directly at 610-600-9528 to speak with one of our experts!