Walnut and Quarter-Sawn White Oak Kitchen Remodel in Emmaus, PA
The Challenge and the Vision
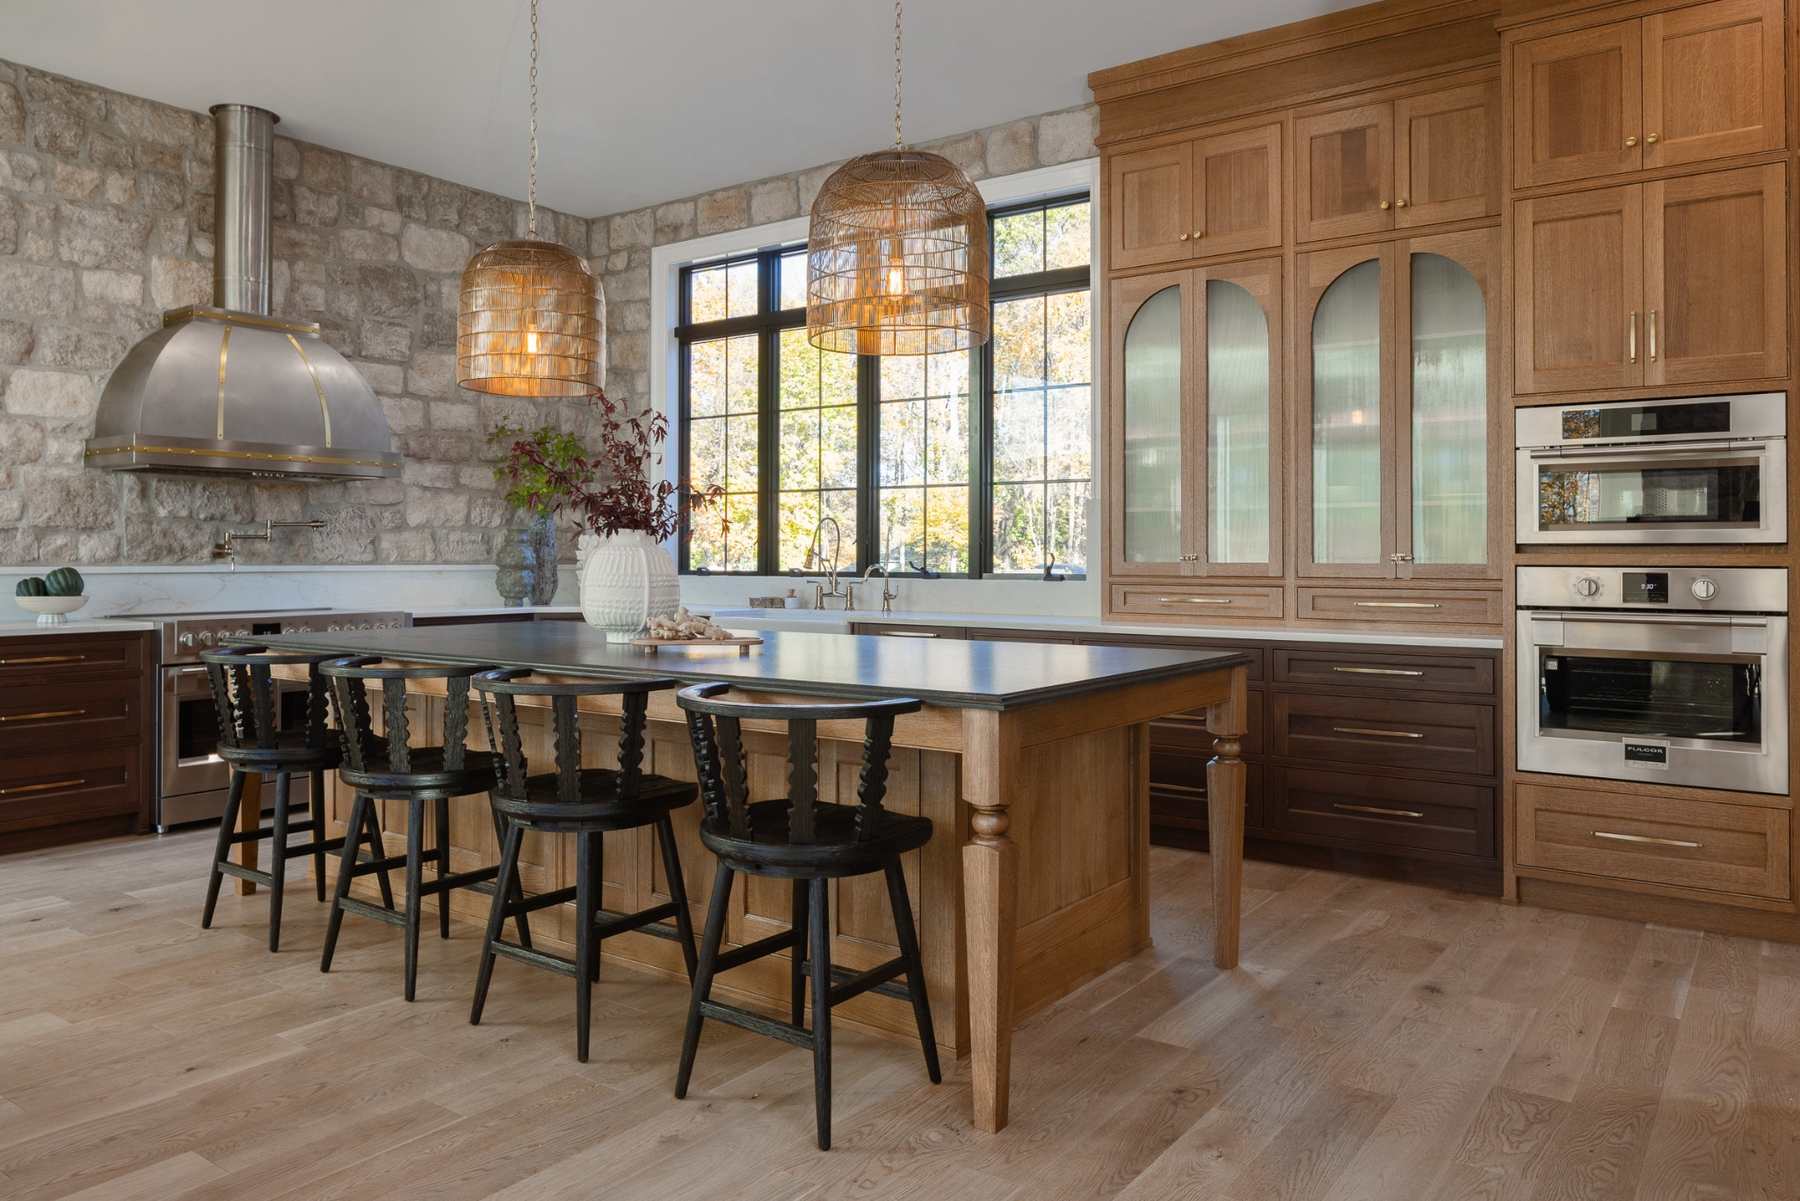
Swine Design created the vision for this exceptional custom kitchen as the heart of an open-concept home, balancing a timeless aesthetic with the practical needs of a busy household. Connecting the kitchen, great room, and adjacent support spaces required a cohesive design that would encourage family life while making cooking, cleanup, storage, and entertaining a more efficient experience.
Laslo brought that vision to life through custom kitchen cabinetry that gives walnut and quarter-sawn white oak distinct roles while maintaining consistent beaded inset construction, hardware placement, and architectural detailing. The cabinetry plan organizes multiple appliance zones and storage functions without interrupting the natural flow between rooms.
Walnut base cabinets ground the perimeter and provide a durable working foundation. Quarter-sawn white oak shifts to the island, upper cabinets, and tall appliance cabinetry, giving the room a lighter vertical presence and a clear furniture influence. Reeded arched glass doors, stacked crown molding, and a turned island leg add character while preserving the kitchen’s unified architectural framework.
Project Specification Summary
- Project location: Emmaus, Pennsylvania 18049
- Project type: Main kitchen, refrigerator surround, and butler’s kitchen cabinetry
- Main kitchen construction: 3/8-inch beaded inset with Blum inset hinges
- Perimeter base cabinetry: Walnut, Walnut Bean stain, dull sheen
- Island, upper, and tall cabinetry: Quarter-sawn white oak, custom color-match stain, dull sheen
- Refrigerator cabinetry: Rustic alder, dark black dye, matte sheen, heavily distressed, partial inset
- Butler’s kitchen cabinetry: Paint-grade maple, Universal Khaki with brown glaze, dull sheen, scratched glazed texture
- Door style: CRP-10141 in the main kitchen and butler’s kitchen; CRP-10 at refrigerator cabinetry
- Drawer construction: Solid dovetail boxes with undermount soft-close slides
- Decorative glass: Four thin reeded arched glass doors
- Hardware: Top Knobs models specified in honey bronze finish
- Main sink: ROHL RC3618WH farm sink with positive reveal
- Secondary sink: Kraus KWU110-32/PGM undermount sink
- Main faucets: Brizo 62174LF-PG, 61374LF-C-PG beverage faucet, and 62558LF-GLPG
- Butler’s kitchen sink: Blanco 519453 undermount
- Appliances: Dacor refrigeration, Fulgor Milano range and ovens, Bosch paneled dishwashers, and KitchenAid paneled trash compactor
- Storage: Roll-outs, mixer shelf, plate organizers, dividers, cutlery tray, knife block, tray dividers, double-trash roll-out, and Magic Corner
Mixed Wood Cabinetry Defines the Main Kitchen
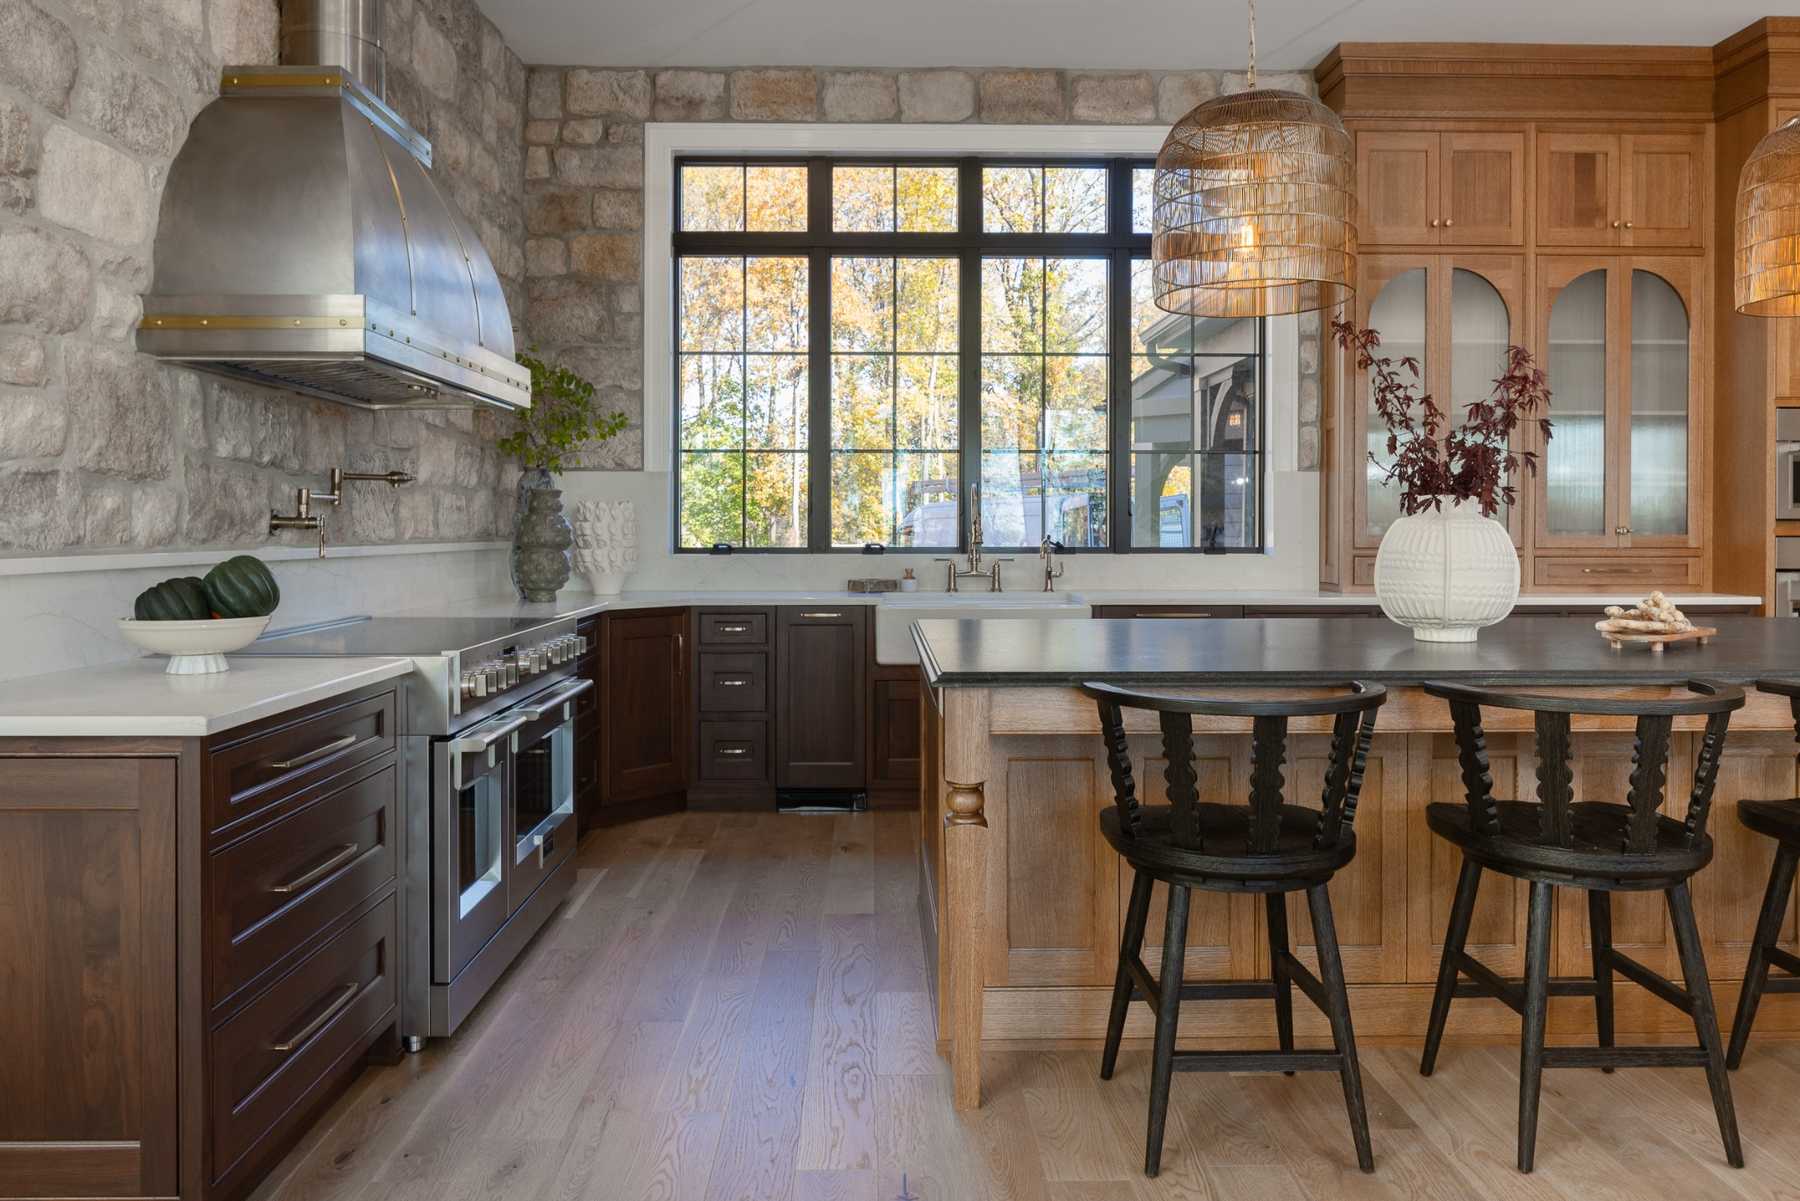
The perimeter base cabinets are built in walnut with a Walnut Bean stain, dull sheen, and 3/8-inch beaded inset construction. The darker grain gives the work zones depth along the range and sink walls. Five-piece drawer fronts and solid dovetail drawer boxes continue the framed cabinet language at working height.
Quarter-sawn white oak is used for the island, upper cabinets, and tall cabinetry. Its linear grain creates a measured contrast with the walnut while preserving the natural wood palette. A custom color-matched stain and dull sheen keep the grain visible. Blum inset hinges and undermount soft-close drawer slides support clean operation throughout the kitchen.
A Furniture-Style Island Supports Work and Gathering
The island uses quarter-sawn white oak, detailed inset panels, and a Newcastle Osborne 1788 leg. Seating runs along the outer side, while drawers and doors organize the working side. Push-to-open island doors reduce visible hardware on selected faces, allowing the woodwork and furniture proportions to carry the design.
Storage inside the kitchen includes five roll-out shelves, a mixer shelf, plate organizers, a cutlery tray, a knife block, adjustable dividers, and tray dividers in the oven cabinet. These fittings assign a specific place to cookware, dishes, utensils, and small appliances so the cabinet interiors work as precisely as the exterior elevations.
Integrated Appliances Become Part of the Cabinet Architecture
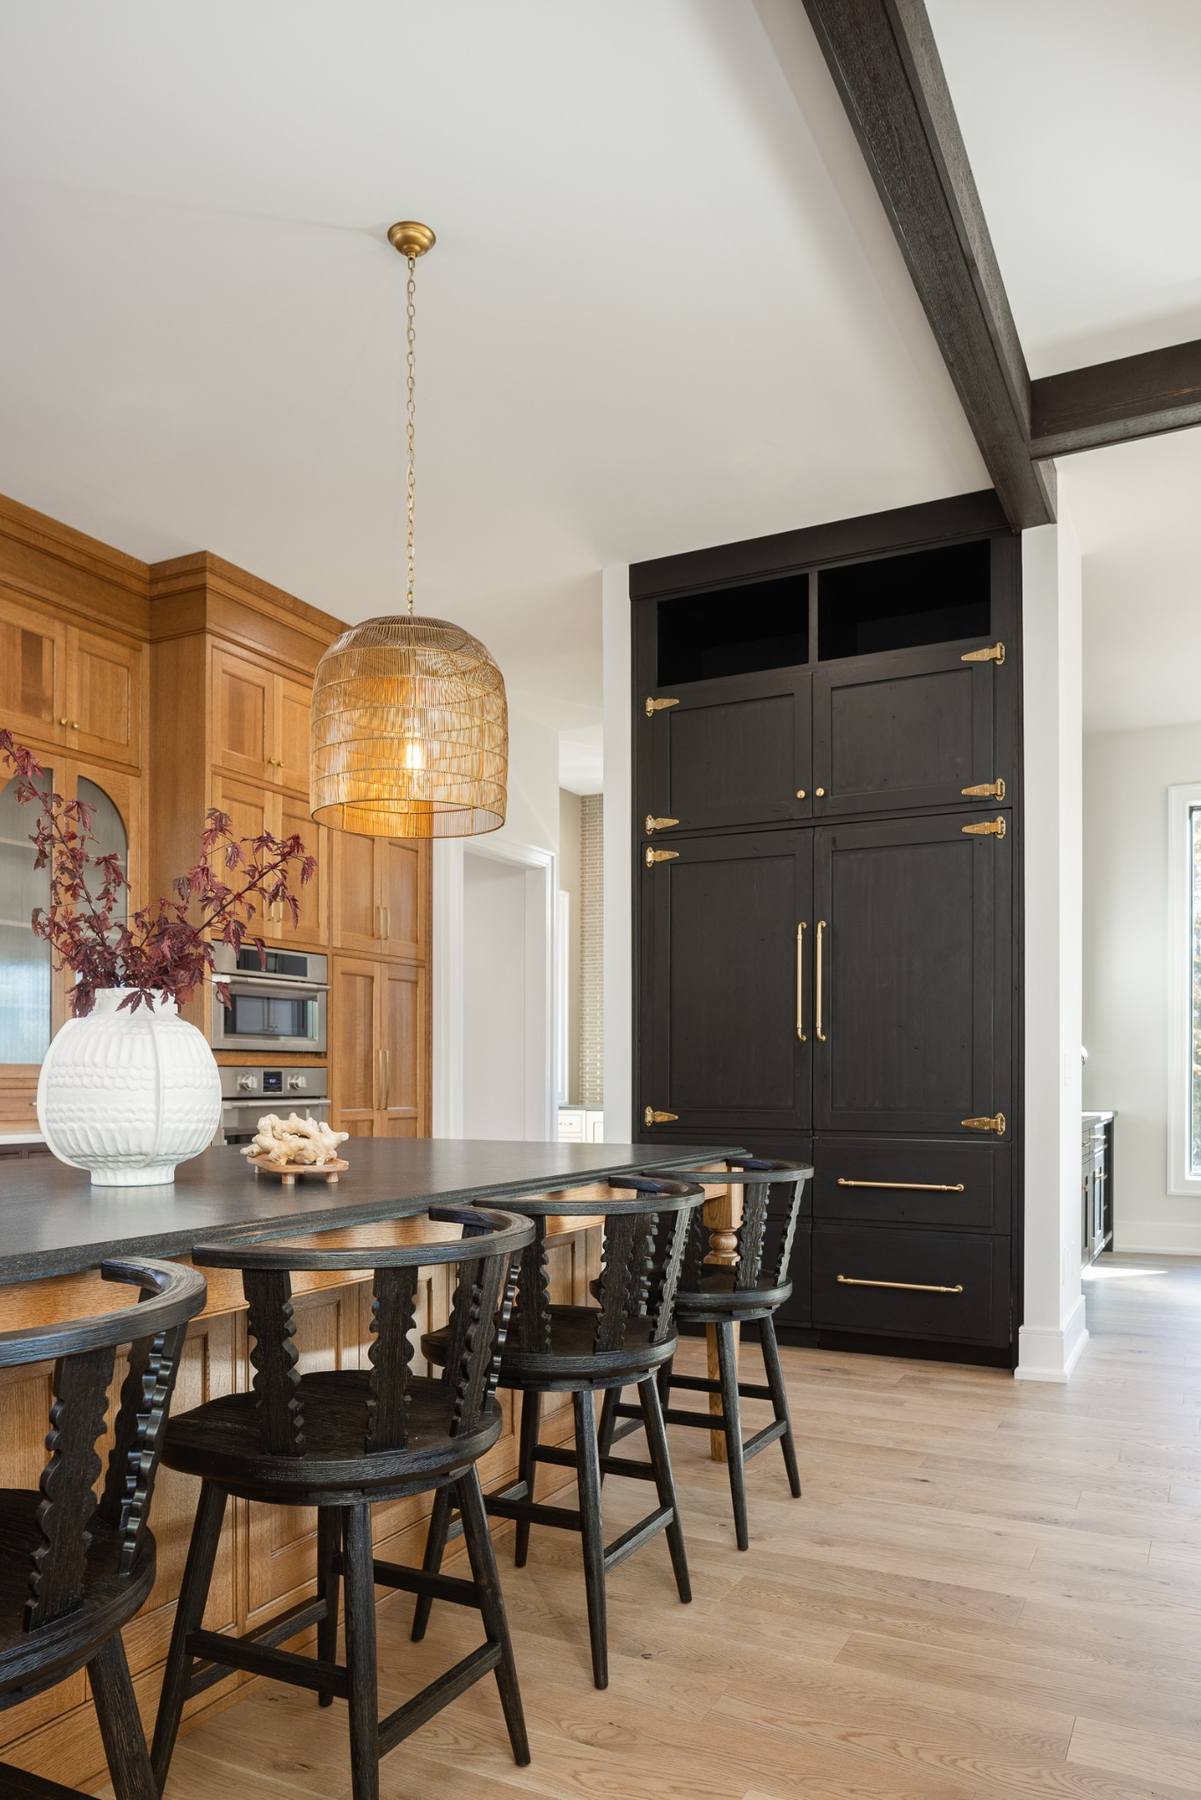
Tall appliance cabinetry frames the wall ovens and refrigeration rather than treating them as separate equipment. The refrigerator surround uses heavily distressed rustic alder with a dark black dye, matte sheen, partial inset construction, and square framing details. Paneled refrigerator doors, refrigerator drawers, dishwasher, and trash compactor help the appliance package sit within the larger millwork composition.
The cooking wall includes a 48-inch Fulgor Milano range and coordinated hood insert. A farm sink anchors the primary cleanup area, while a separate Kraus undermount sink and Brizo fixture support an additional water station. The appliance and plumbing specifications are coordinated with cabinet dimensions, door clearances, fillers, and storage so each component has a defined position.
Reeded Glass and Layered Molding Add Architectural Detail
Four thin reeded arched glass doors break up the solid cabinetry and provide filtered views into display storage. The arched openings repeat a softer geometry against the straight cabinet rails, stiles, and window frames. Latches and cabinet pulls in a honey bronze finish supply a consistent metal accent across the mixed woods.
At the ceiling, flat stock is stacked and finished with a bell rout on the upper piece and a 3-inch reveal on the lower piece. This crown treatment gives the tall cabinetry a finished transition to the ceiling and adds depth without relying on an ornate molding profile.
The Butler’s Kitchen Expands Cleanup and Storage Capacity
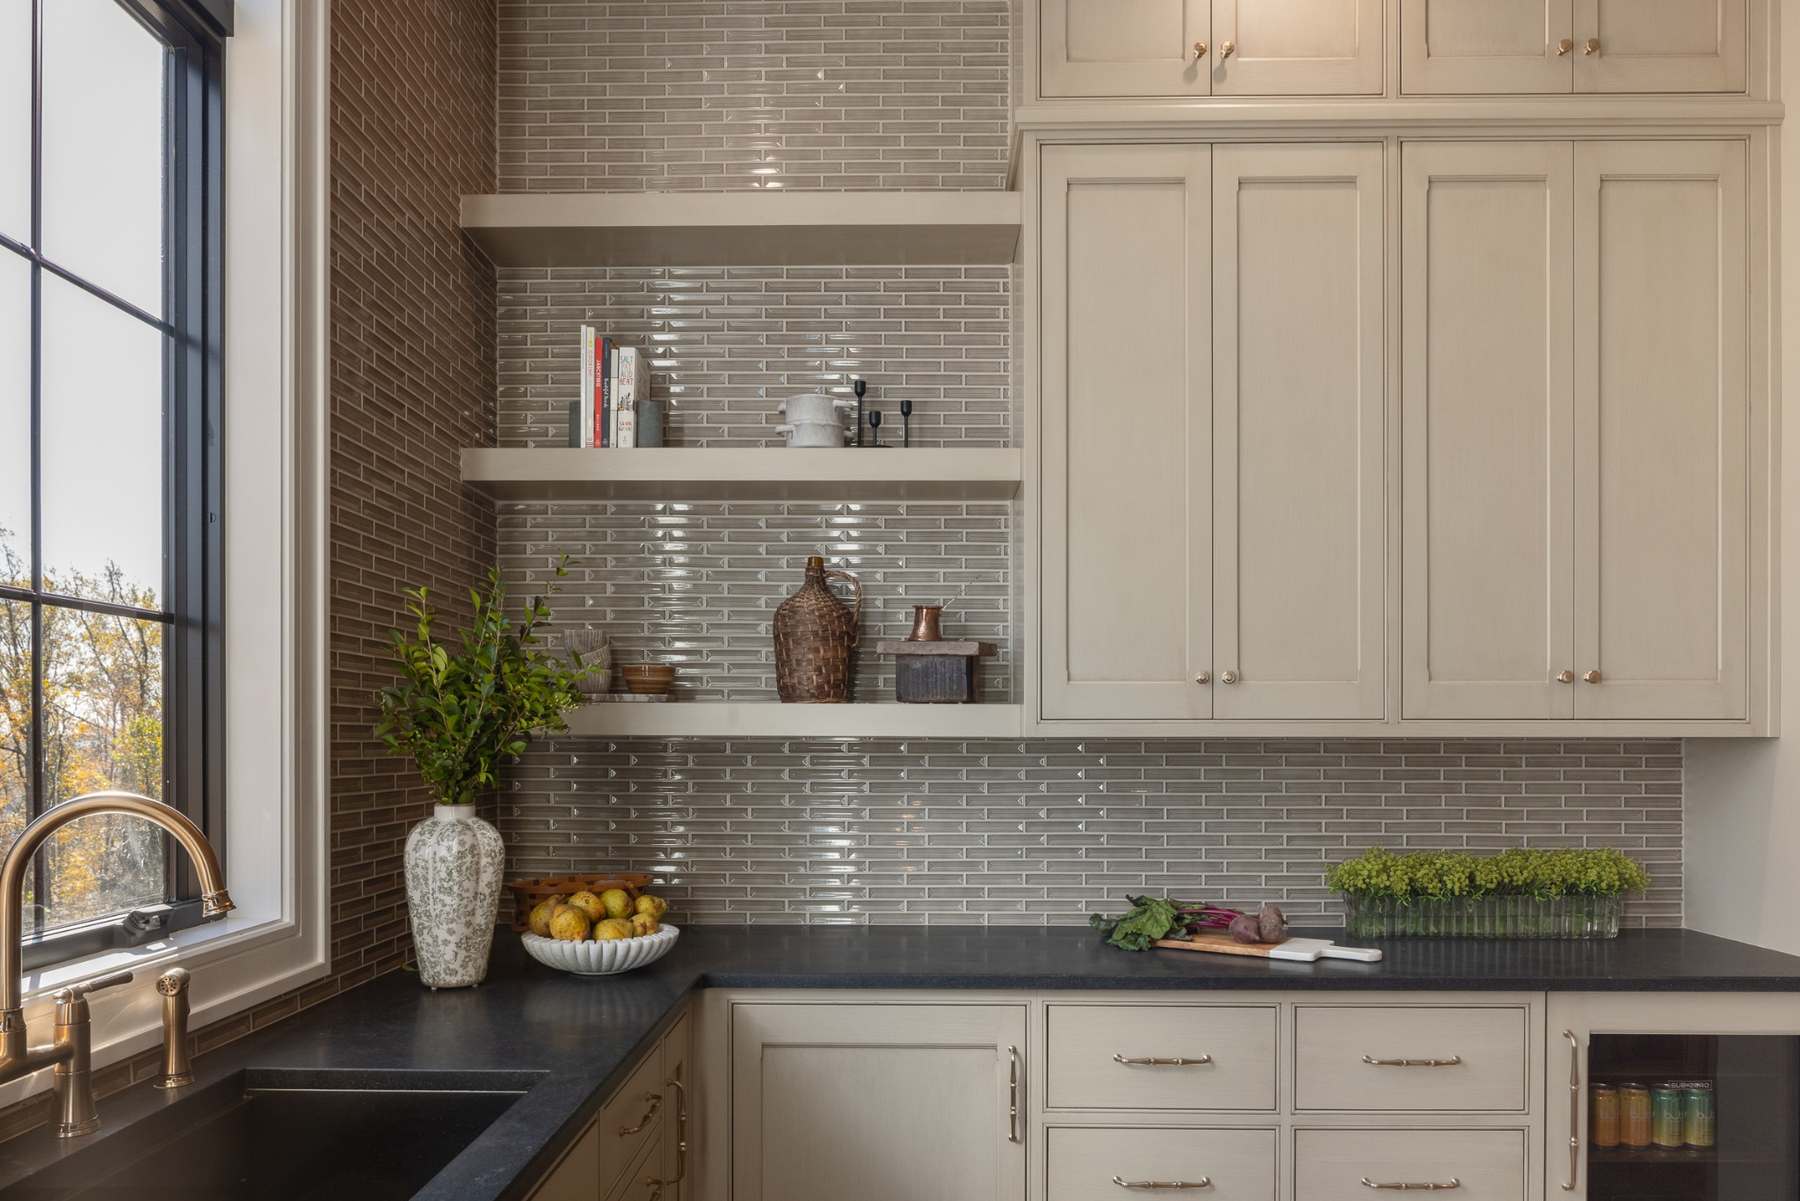
A separate butler’s kitchen provides a second cabinet and cleanup zone. Paint-grade maple cabinetry uses the same 3/8-inch beaded inset method as the main room, maintaining construction continuity while shifting to Universal Khaki with brown glaze and a scratched glazed texture.
The butler’s kitchen includes a paneled dishwasher, paneled beverage center, Blanco undermount sink, double-trash roll-out, and a Magic Corner cabinet. Open shelves near the window keep frequently used or display items accessible, while full-height and upper cabinets add enclosed storage. The darker countertop shown in the supplied photographs gives the lighter painted cabinetry a defined work surface.

The Kitchen Connects to the Open Living Areas
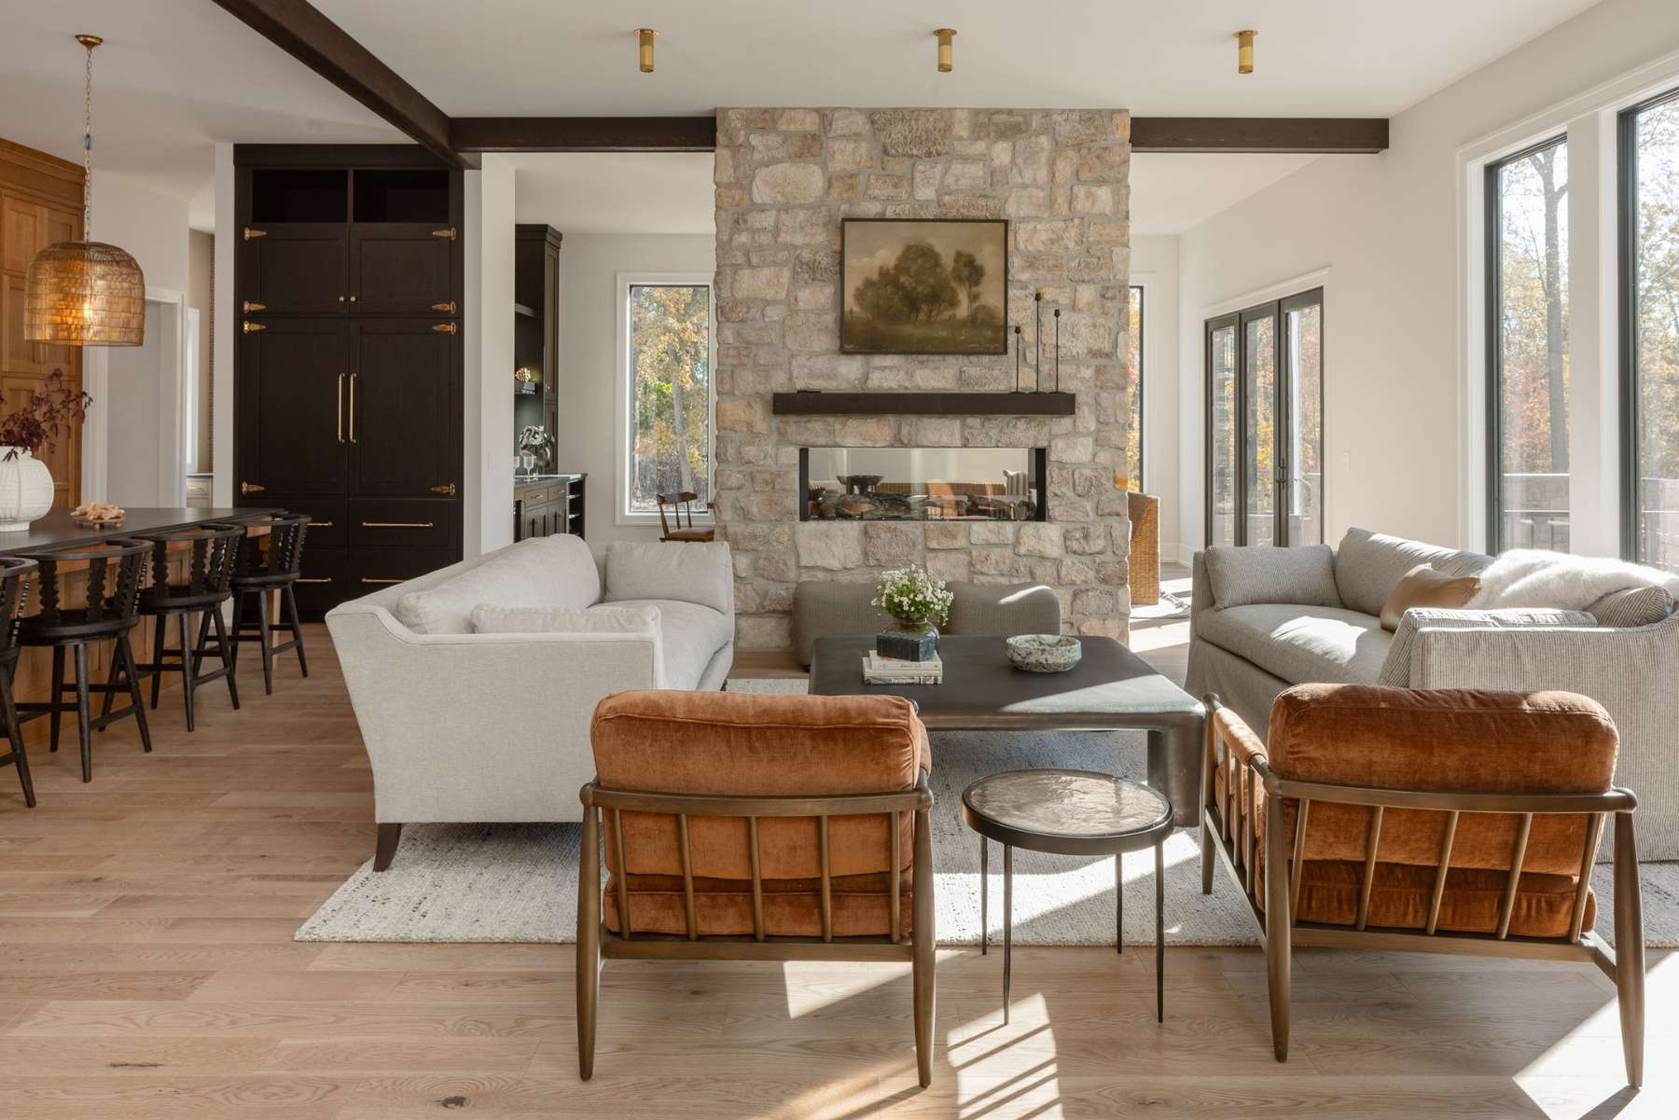
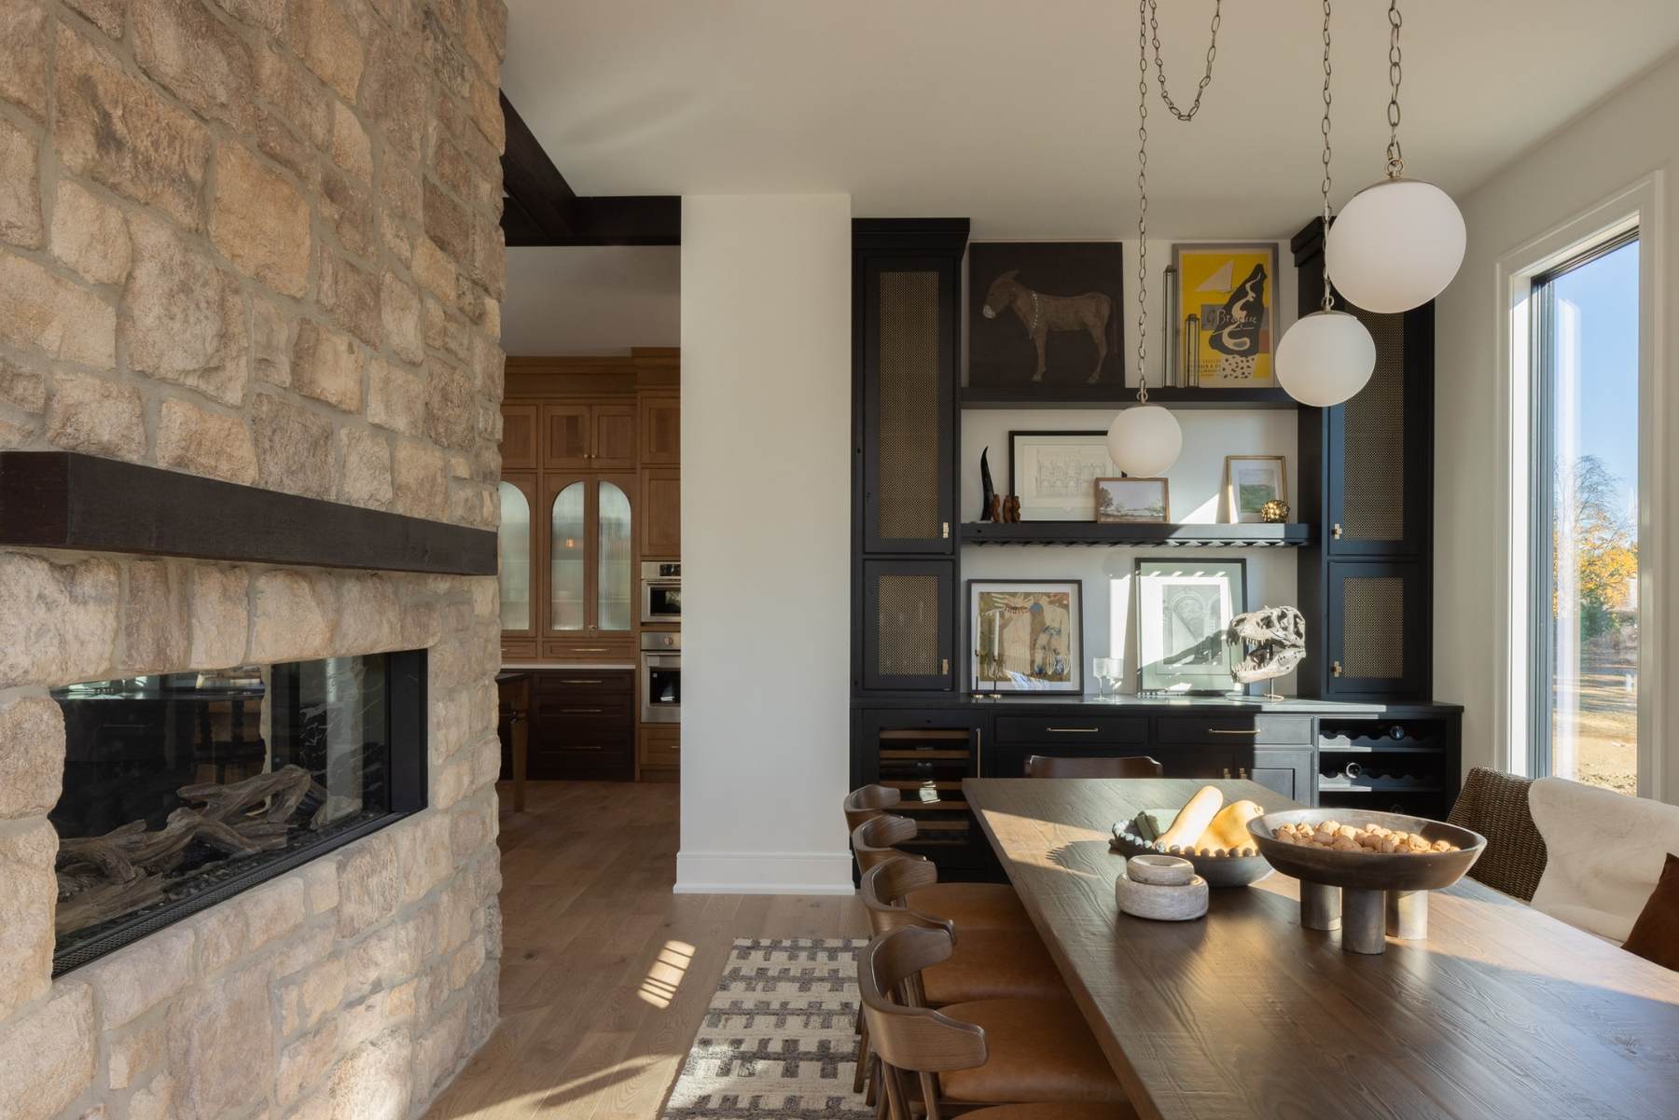
The kitchen adjoins an open dining and living areas organized around a two-sided stone fireplace. Black-framed windows, exposed dark beams, warm wood flooring, and natural stone continue the material range beyond the cabinetry. The dark refrigerator surround also relates to the black built-ins and structural accents visible from the kitchen.
This relationship matters in an open plan because cabinet finishes are viewed from several rooms. Walnut, quarter-sawn white oak, painted maple, distressed alder, stone, and dark metal each have a defined location. Repetition across the larger interior gives the kitchen a strong presence while allowing the adjoining spaces to retain their own functions.
Pro Tip from Neil Laslo
“Plan cabinet interiors before fabrication. List the items that need dedicated storage before the cabinet drawings are finalized. Mixer lifts, tray dividers, knife blocks, roll-outs, and plate organizers require specific cabinet widths and clearances. Early coordination also helps appliance panels, plumbing fixtures, and interior fittings work together without last-minute compromises.” — Neil Laslo, Owner, Laslo Custom Kitchens
Explore More from Laslo Custom Kitchens
- Explore Laslo’s kitchen cabinetry portfolio
- See a Bethlehem home remodel featuring white oak
- Review the Upper Saucon kitchen with black cabinetry and walnut
Plan a Mixed-Wood Kitchen with Laslo
A successful mixed-wood kitchen depends on more than selecting two attractive species. Cabinet construction, grain direction, stain development, hardware placement, appliance integration, and adjoining-room materials all need to work as one plan. Laslo coordinates those details through design, fabrication, and installation for homeowners throughout Emmaus and the Lehigh Valley.
To compare wood species, inset construction, hardware, and storage options in person, visit Laslo’s Easton showroom. Bring room measurements, appliance information, and examples of finishes you prefer so the design conversation can begin with the practical requirements of your space.
Frequently Asked Questions
How much does a custom kitchen like this cost?
The cost depends on the room’s size, cabinetry layout, door style, finish, storage features, and custom details. Laslo classifies this project as Tier 4 custom cabinetry. Each pricing tier begins with standard door styles and colors, with upgraded doors and finishes affecting the final investment.
What woods are used in this Emmaus kitchen remodel?
The main kitchen combines Walnut Bean stained walnut base cabinets with quarter-sawn white oak on the island, upper cabinets, and tall cabinetry. A dark, heavily distressed rustic alder finish distinguishes the refrigerator surround.
What is beaded inset cabinet construction?
Beaded inset construction places cabinet doors and drawer fronts inside the face frame. A narrow bead profiles the frame opening. This project uses 3/8-inch beaded inset construction in the main kitchen and butler’s kitchen.
How does the butler’s kitchen support the main kitchen?
It adds a second sink, paneled dishwasher, paneled beverage center, double-trash roll-out, Magic Corner storage, open shelves, and enclosed cabinetry. This creates added capacity for cleanup, beverage service, and storage.
Which storage accessories are included in the cabinetry?
The project includes roll-out shelves, a mixer shelf, plate organizers, a cutlery tray, drawer dividers, a knife block, tray dividers, a double-trash roll-out, and a Magic Corner cabinet.
Can walnut and white oak be combined in one kitchen?
Yes. Walnut provides darker grain and visual weight, while quarter-sawn white oak adds a lighter, linear grain. Consistent cabinet construction, sheen, hardware, and architectural details help the two woods read as one coordinated plan.
Where can homeowners compare Laslo cabinet materials?
Homeowners can visit Laslo Custom Kitchens at 3609 Nicholas Street in Easton, Pennsylvania. The showroom provides access to cabinetry displays, finish options, and design guidance for kitchens and other custom rooms.